Building a shed kit yourself in Queensland: the owner-builder guide
DIY shed kits · Updated · 7 min read · BWG Sheds
Short answer
Yes, you can build a garage, carport or residential shed kit yourself on your own land. If the work is valued at more than $11,000 including GST, counted as if a licensed contractor supplied the materials and labour, you need a QBCC owner-builder permit. You still need building approval from a certifier, you are responsible for site safety, and owner-builders cannot build farm, commercial or industrial buildings.
- Owner-builder permit needed for work valued over $11,000 incl. GST on your own land.
- The value counts materials and labour at trade prices, even if your labour is free.
- Allowed: garage, carport, residential shed. Not allowed: farm, commercial or industrial buildings.
- Fall protection is required above 3 m in housing construction, above 2 m in other construction, or on roofs steeper than 26°.
- The certifier inspects set stages, including the footing or slab excavation.
Do you need an owner-builder permit?
The QBCC requires an owner-builder permit to undertake or supervise a building project valued at more than $11,000, including GST, on your own land. You can also hold one as a company director for company land, or on leased land with permission. The value is not what you spend: it is the trade price of all materials and labour, including GST, as if a QBCC-licensed contractor did the job, even if the work is free or the materials second-hand. A shed kit's price counts in full.
Work you personally perform on your own land is not building work under the QBCC Regulation if its value is $11,000 or less, or if it is accepted development under the Building Act. Owner-builder work does not come with home warranty insurance, and QBCC notes the permit is recorded on the property's title.
What owner-builders can and cannot build
| Building | Owner-builder permit? |
|---|---|
| Garage | Allowed |
| Carport | Allowed |
| Residential shed | Allowed |
| Farm building | Not allowed under a permit (work up to $27,500 is not building work at all) |
| Commercial or industrial shed | Not allowed |
Planning a DIY garage or backyard shed? Our kits come engineered for your site, with the drawings your certifier needs.
See DIY shed kitsApproval and inspections
Being an owner-builder does not change the approval requirement. Unless the shed meets an exemption, you need a building approval from a building certifier. The certifier then inspects the work at the required stages. For Class 10 buildings the footing or slab excavation stage must be inspected against the approval, and under the Building Regulation 2021 the certifier does not need to appoint another certifier as a competent person for those mandatory inspections. Book inspections before you pour concrete or cover work up.
Working at heights is the big risk
Most serious shed-building injuries involve falls. Workplace Health and Safety Queensland explains that specific fall-prevention rules apply where the fall risk is more than 3 m in housing construction, more than 2 m in other construction work, or on any roof sloping more than 26 degrees. In those cases edge protection, covers, travel restraint, fall-arrest platforms, harness systems or safety nets are required, and a safe work method statement is needed for construction work with a fall risk over 2 m. If friends or paid helpers are working with you, take those obligations seriously.
What to organise before the kit arrives
- Building approval, and the owner-builder permit if your project is over $11,000.
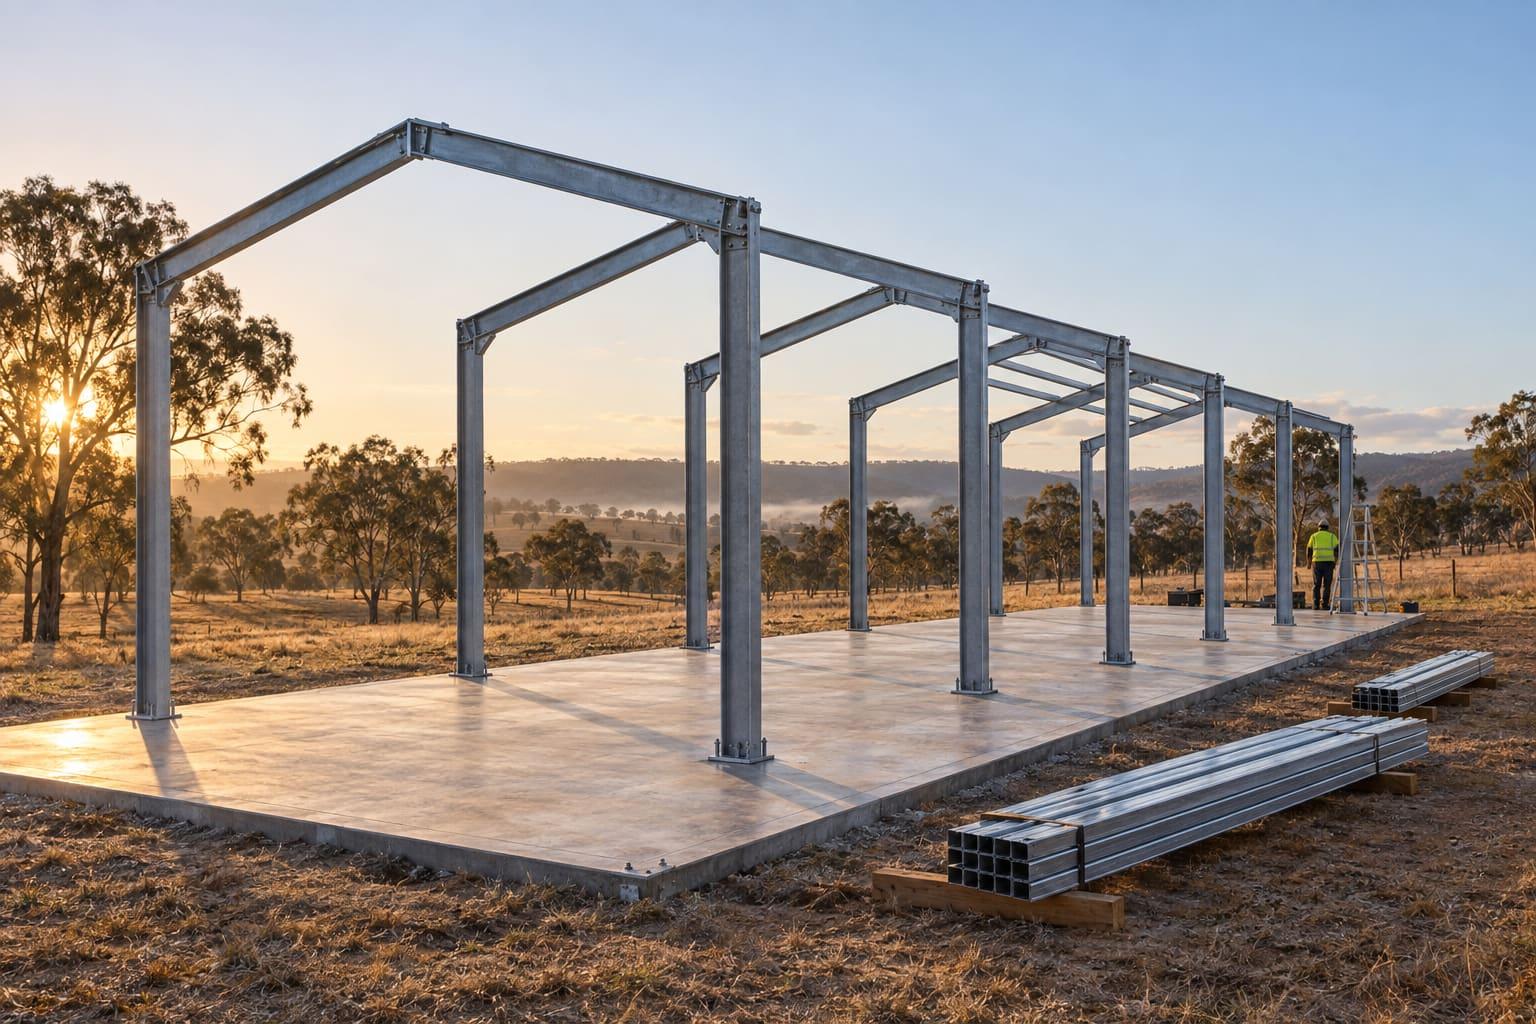
- A slab and footings built to the engineering drawings, inspected by the certifier.
- Clear, firm truck access and a flat, dry area to unload and store the bundles.
- Equipment to unload and lift: forklift or telehandler, elevated work platform, scaffolding as needed.
- A crew: portal frames and roof sheets are not a one-person job.
- Licensed electrician and plumber for power, lighting and stormwater connections.
Mistakes that cost DIY builders the most
- Pouring the slab before the certifier has inspected the footing or slab excavation.
- Setting hold-down bolts or column footings out of position, so frames do not line up.
- Leaving out temporary or permanent bracing while the frame is standing without cladding.
- Using the wrong screws, or stainless screws on COLORBOND or ZINCALUME cladding, which BlueScope says are incompatible.
- Letting insulation blanket hang into the gutters, where it holds water against the steel.
- Working on the roof without the fall protection the height or pitch requires.
Most of these are avoided by following the engineering drawings exactly and asking before improvising. If a part does not seem to fit, stop and ring the supplier rather than drilling new holes.
What comes in a BWG Sheds kit
Our kits are supplied with the steel frame, purlins and girts, cladding, flashings, fixings, doors and accessories specified in your quote, plus the engineering and drawings for your site. Each kit page on this site has a numbered contents map of what arrives and a list of what you organise yourself, so there are no surprises on delivery day. If you get stuck during the build, call us.
Requirements depend on your property, proposed structure and local planning/building controls.
Tell us about your DIY build and we will quote a kit engineered for your site.
Request a kit quote