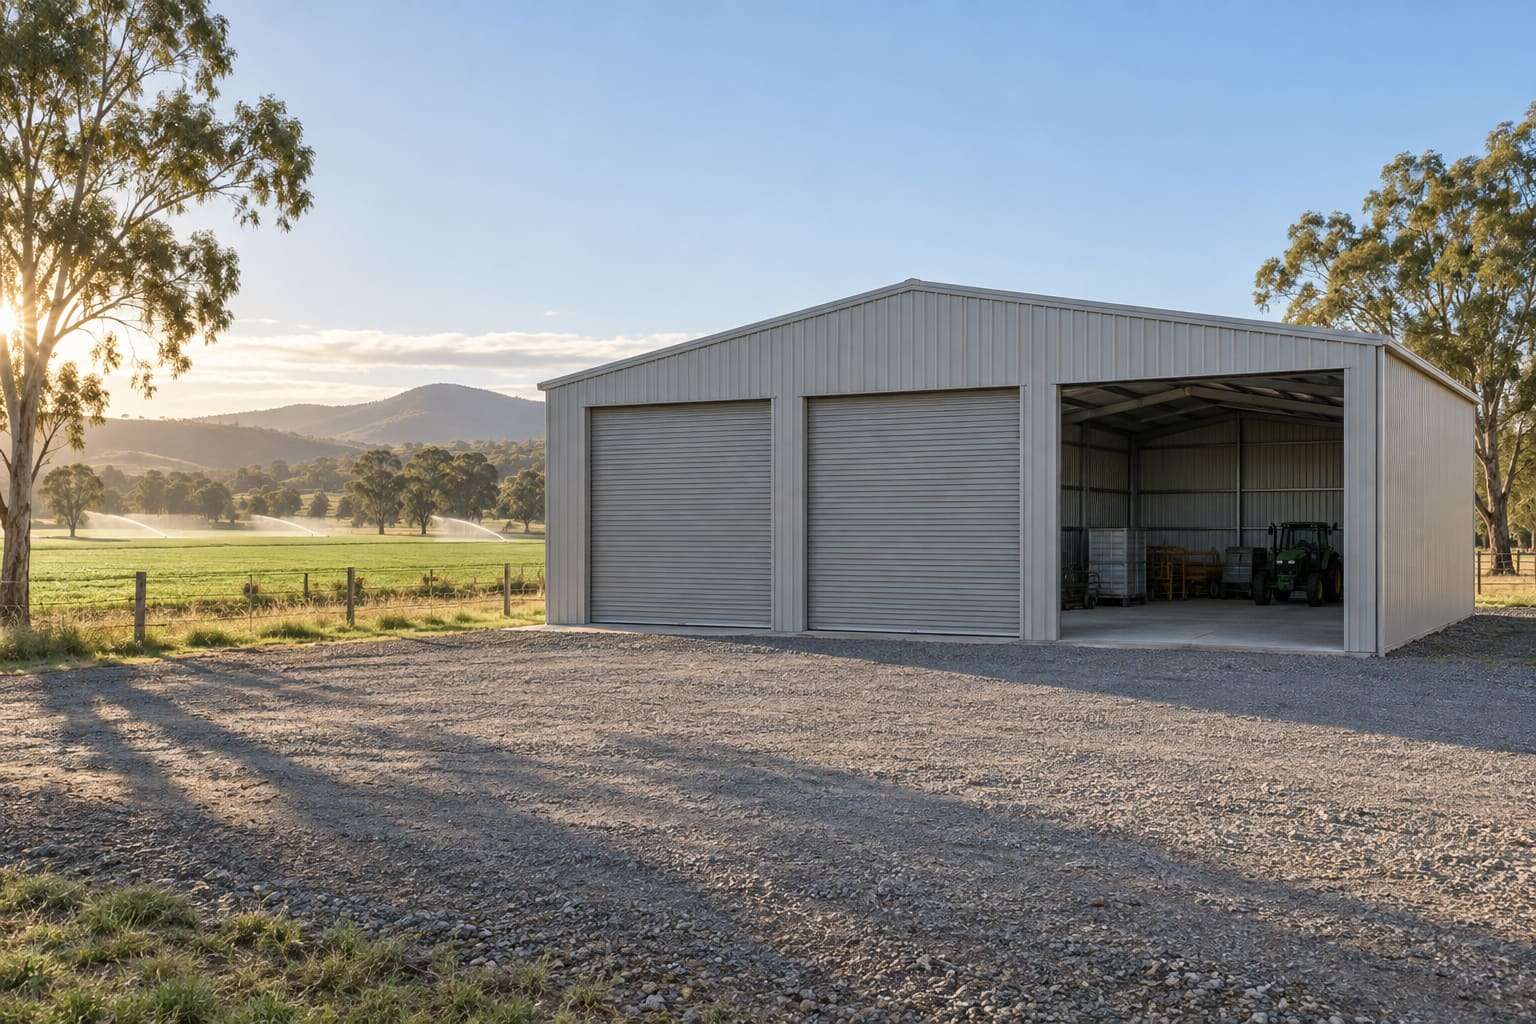
Steel sheds for every kind of property
BWG Sheds designs and supplies eight kinds of steel building: residential sheds, garages, workshops, farm and machinery sheds, agricultural sheds, commercial and industrial sheds, and carports. Pick the one closest to your job; each is sized, engineered and approved for your site.
The range
| Residential | Residential sheds, Garages, Workshop sheds, Carports |
|---|---|
| Farm & rural | Farm sheds, Agricultural sheds |
| Commercial | Commercial sheds, Industrial sheds |
Residential
Garages, workshops, carports and backyard sheds for homes and acreage.
 View
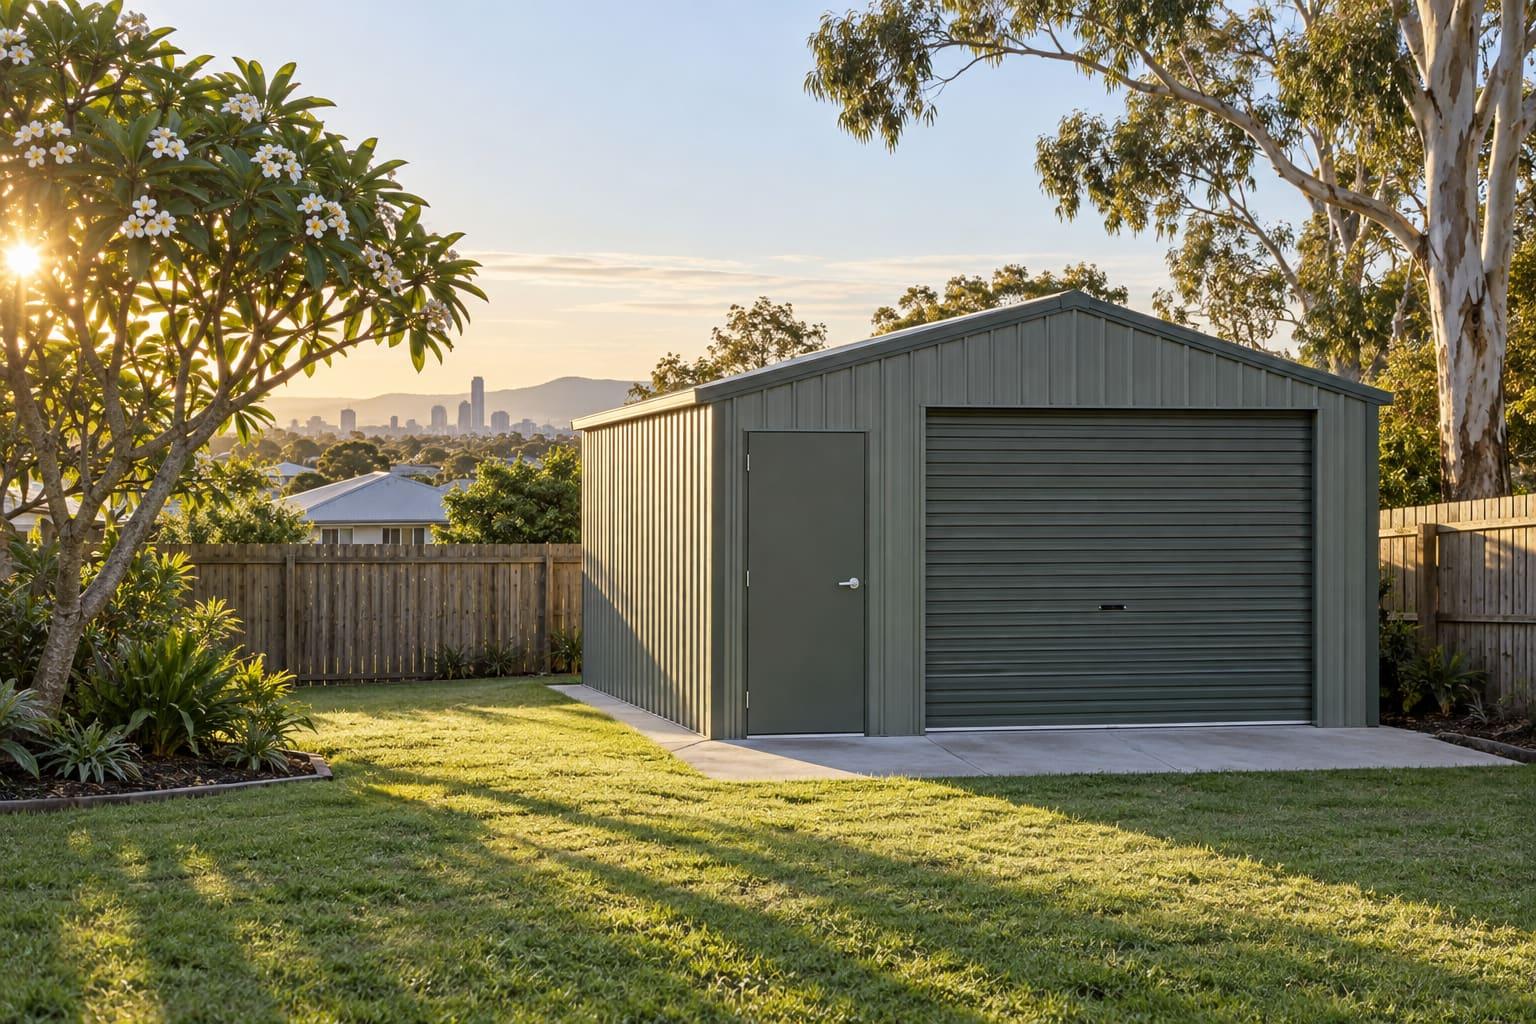
ViewResidential sheds
Backyard sheds live close to fences, neighbours' windows and the house, so siting rules matter as much as size.
 View
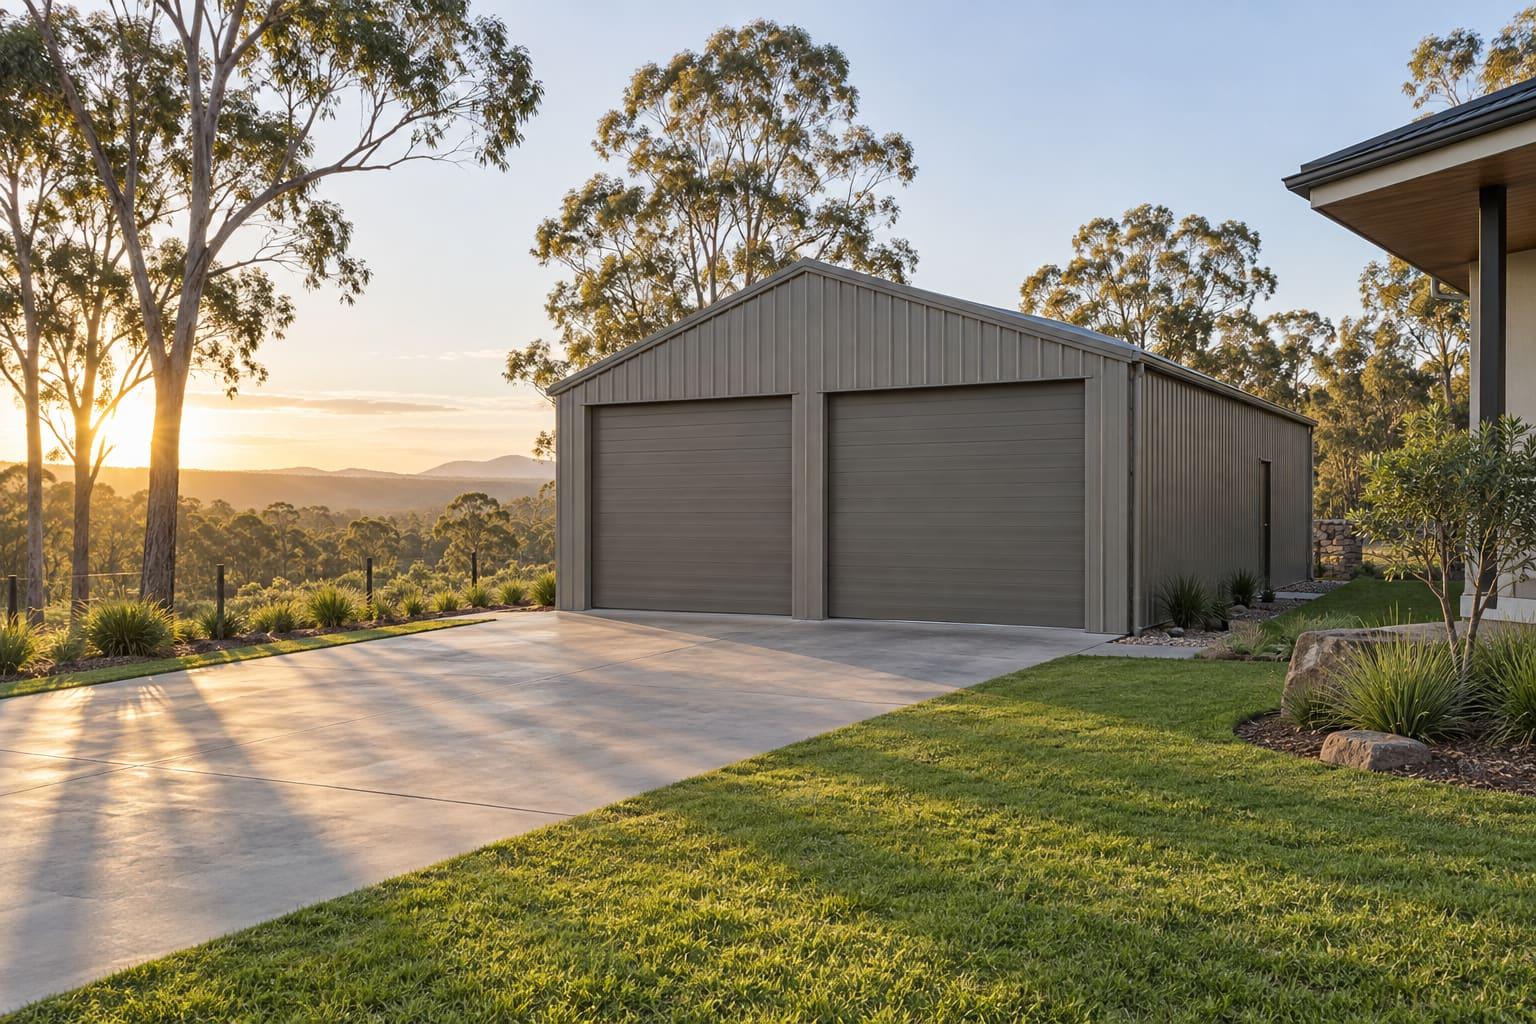
ViewGarages
Measure what you're parking, then add the room to open doors, walk around and store things. That, not a catalogue size, sets the garage.
 View
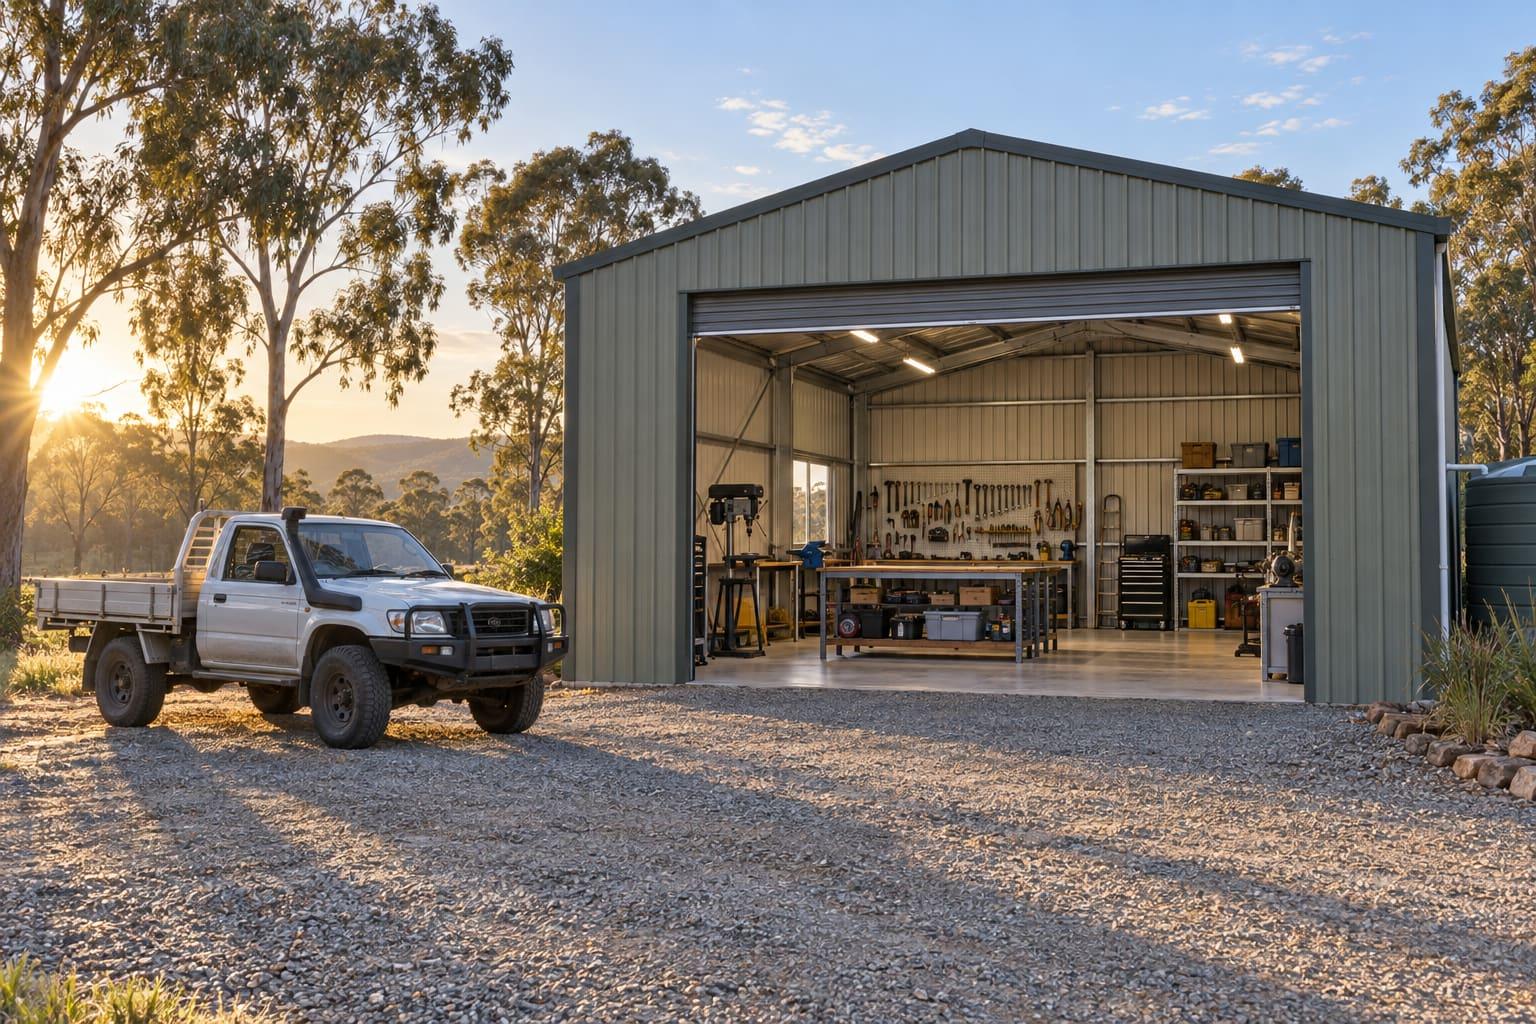
ViewWorkshop sheds
Plan the working floor first: where the bench goes, where the vehicle or machine sits, and how you'll move around it.
 View
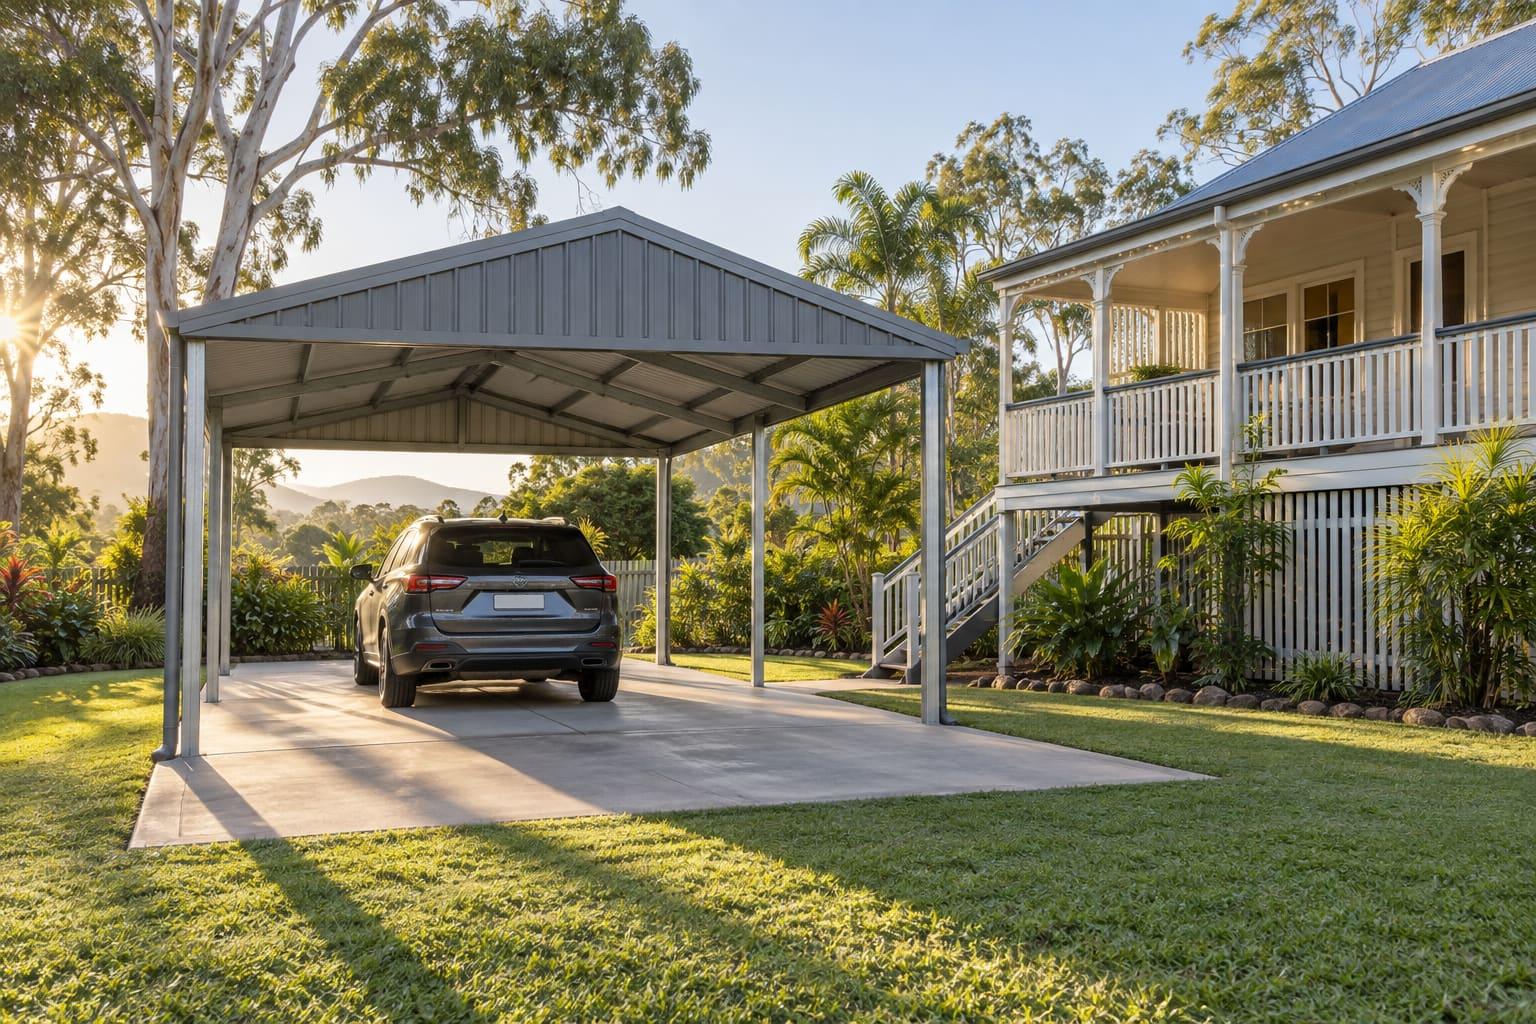
ViewCarports
Carports sit where people see them, often right on the boundary or against the house, so siting and wind are the first questions.
Farm & rural
Machinery, hay, feed and equipment sheds for working properties.
 View
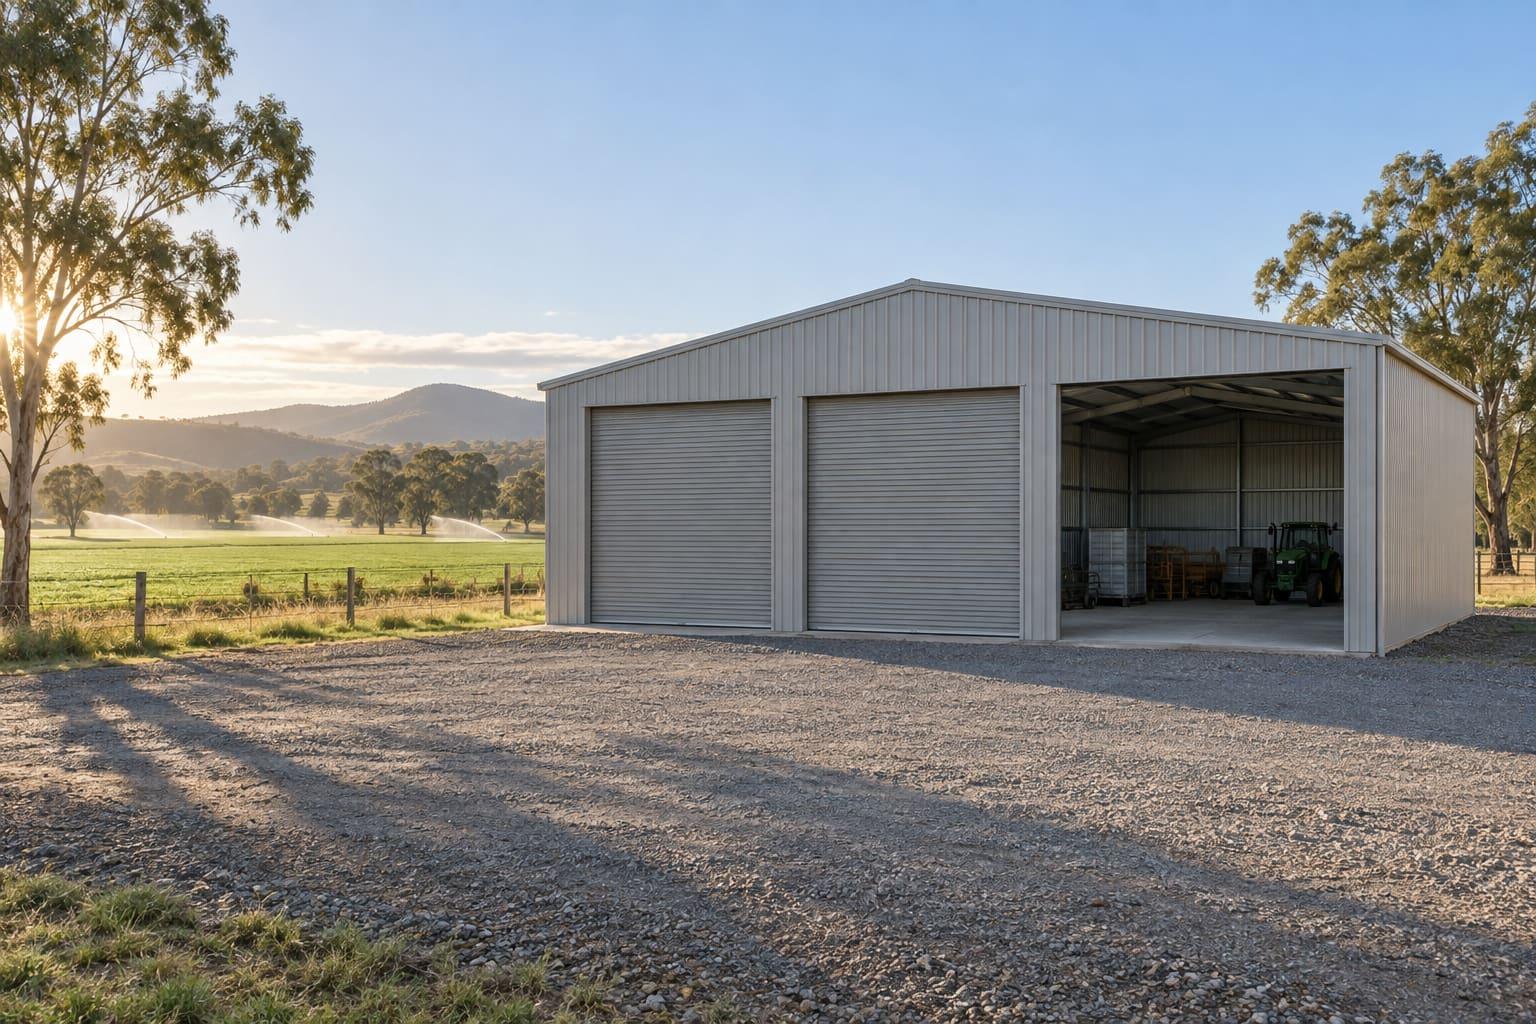
ViewFarm sheds
A machinery shed is set by the gear: the widest header front, the tallest cab with the aerial up, and the turning circle to get it in.
 View
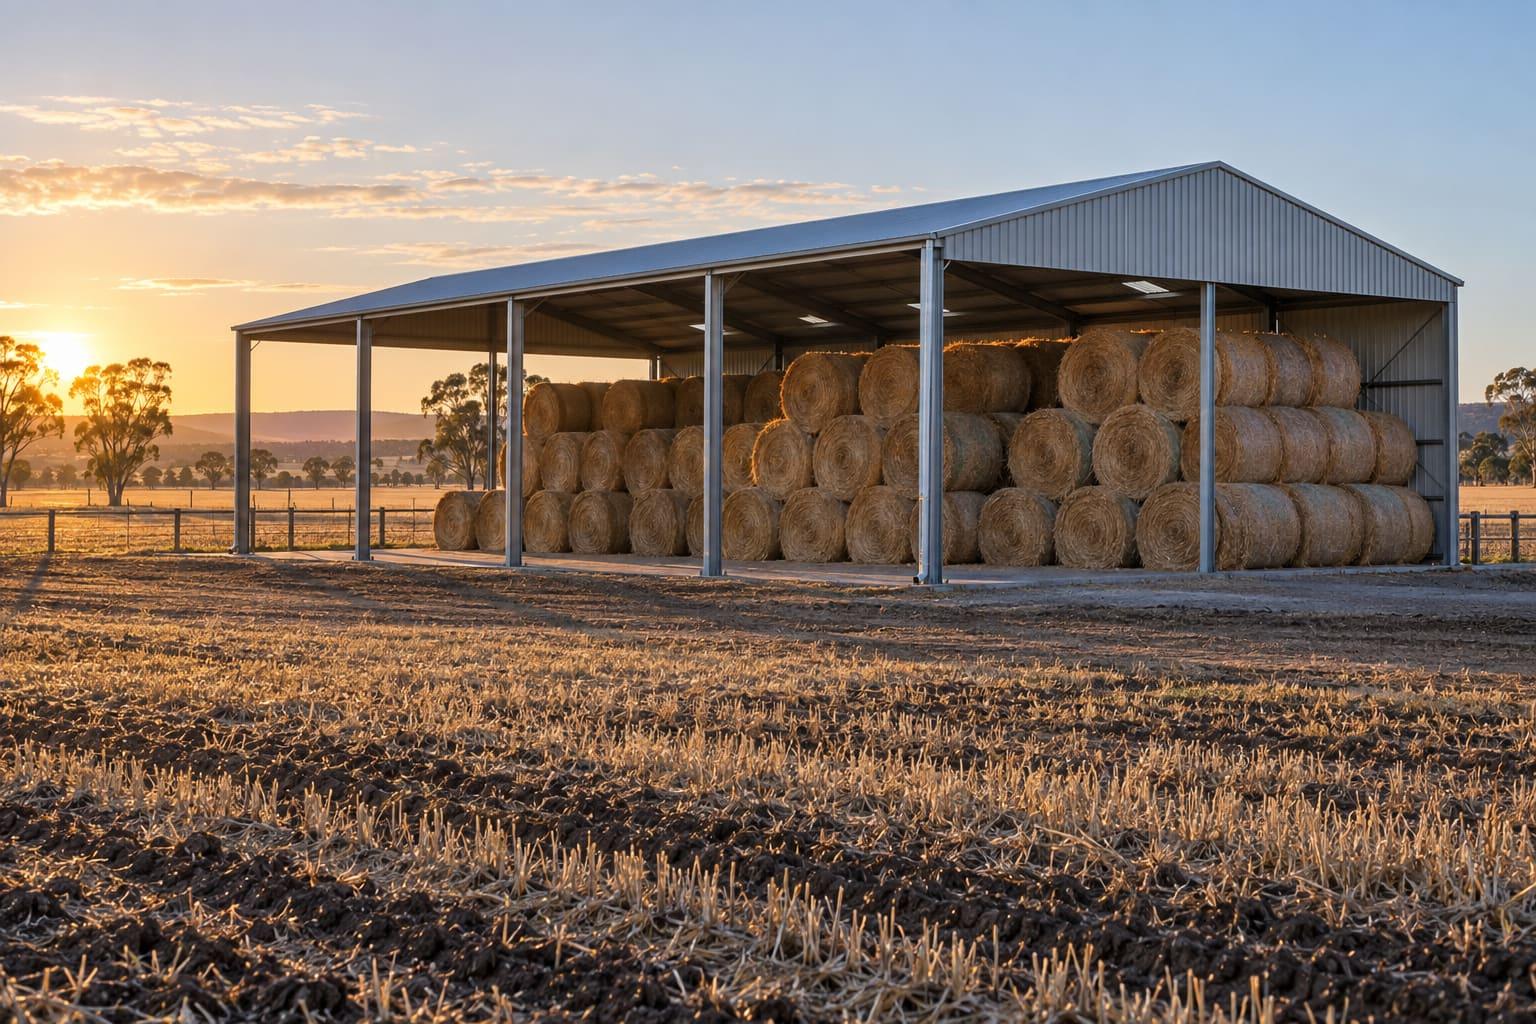
ViewAgricultural sheds
Where a machinery shed is set by the gear, an agricultural shed is set by the work: stacking, loading, feeding, sorting.
Commercial
Workshops, depots and industrial sheds for businesses.
 View
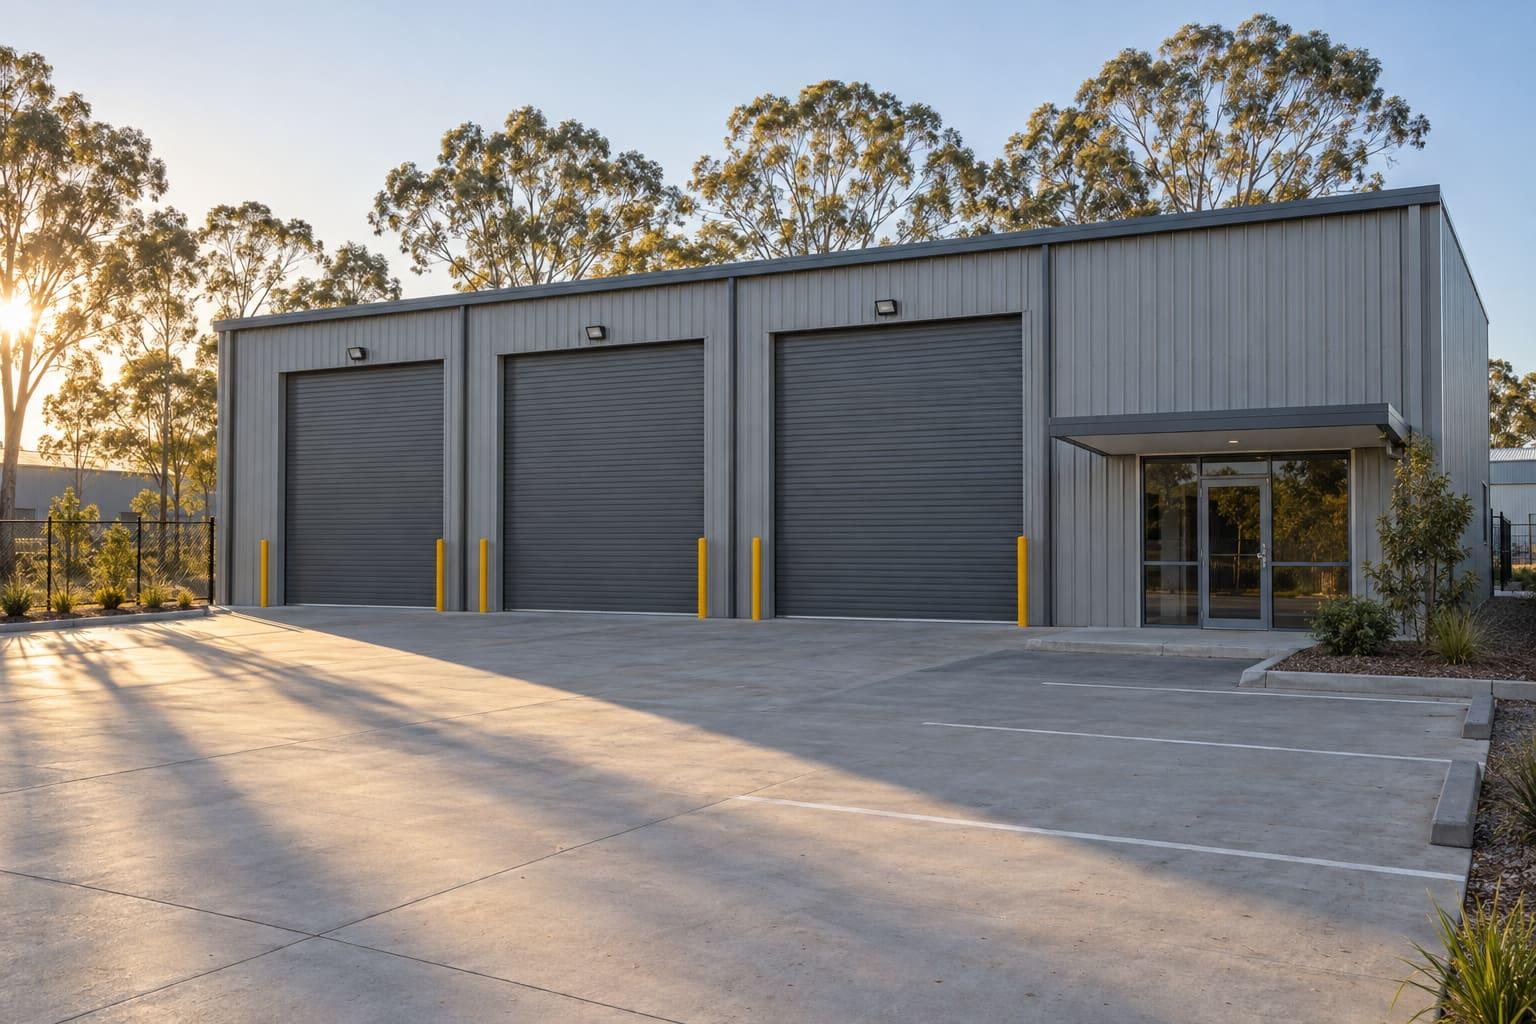
ViewCommercial sheds
A commercial shed has to work for the business every day: vehicle access, loading, a clean customer entry, and a layout that doesn't need changing in two years.
 View
ViewIndustrial sheds
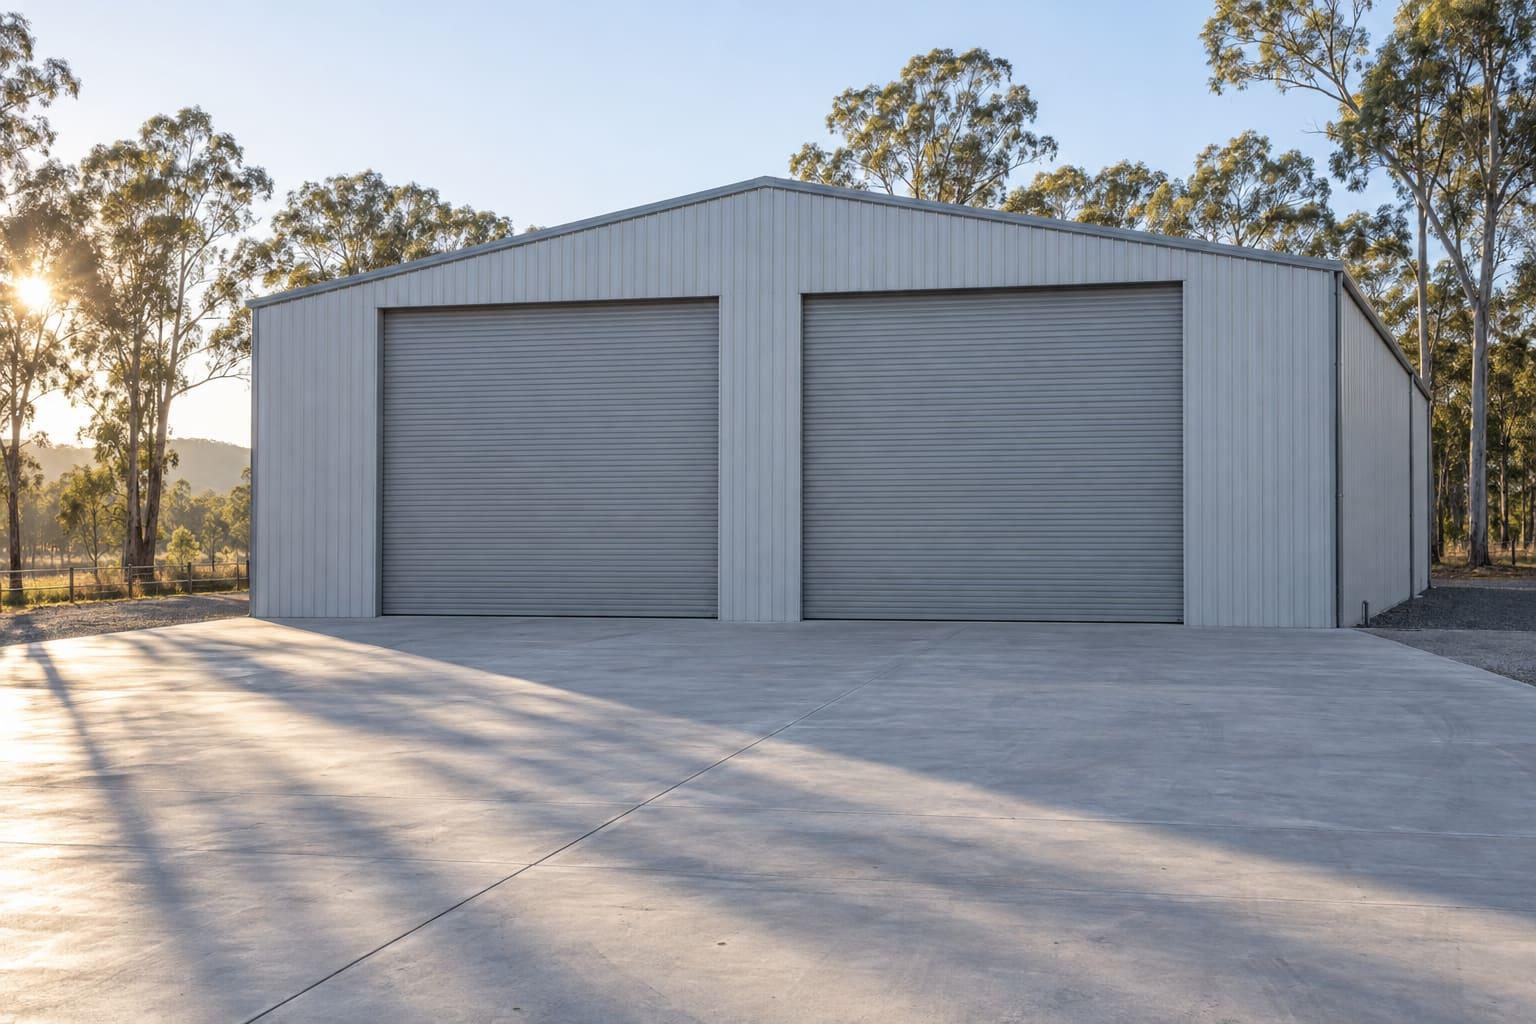
Industrial buildings are defined by their clear height, the size of the doors, and what the slab has to carry.
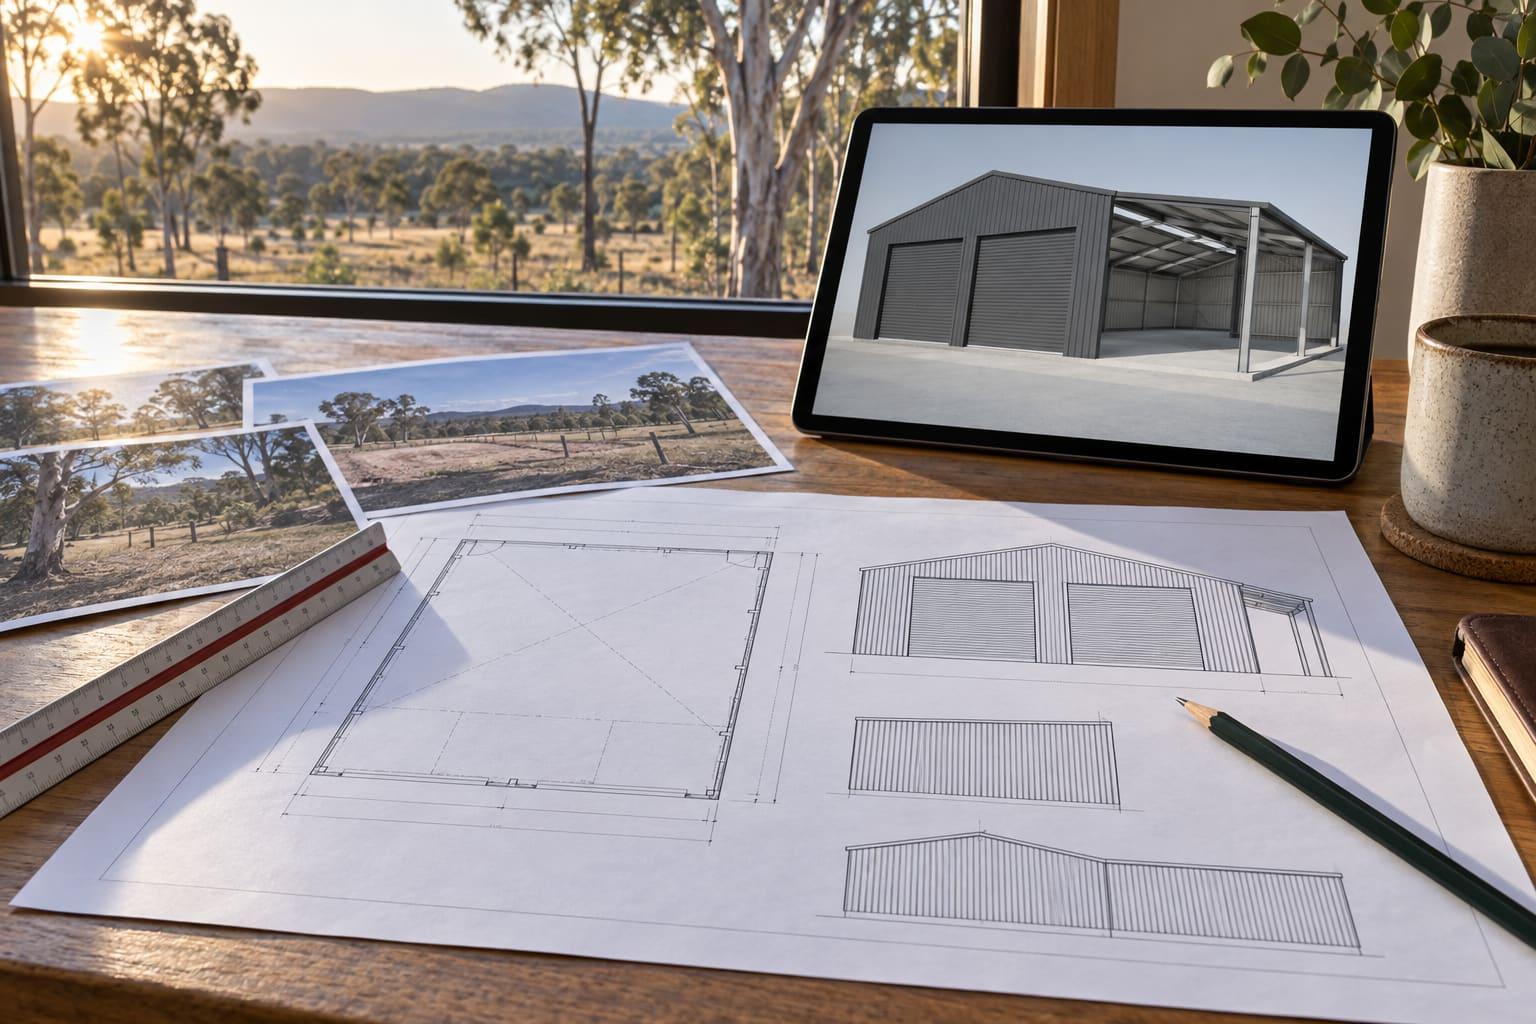
Try our 3D shed designer now.
Set out your shed yourself: gable or skillion roof, width, length, height, roof pitch and number of bays, then add lean-tos, doors and windows, cladding and colours, and turn it around in 3D as you go. Send us the design with the designer's Get Quote button and BWG Sheds will come back with a detailed price and a timeframe for that exact shed.
- 01Design it in 3D
- 02Send it to us
- 03Get your price and timeframe
We check every design against your site (wind, ground and approval requirements) before we confirm it.
Before you choose
- What size shed do I need?Cars, caravans, boats, workshops and machinery
- Do I need council approval for a shed in Queensland?The 10 m² rule, the farm exemption and siting
- DIY kit, supply and install, or custom design?Who does what, and which suits your project
- Wind ratings for sheds in QueenslandWhy the steel changes with the site
Tell us what the shed has to do.
Send the site, the use and a rough size. We'll come back with the questions that matter and a quote.