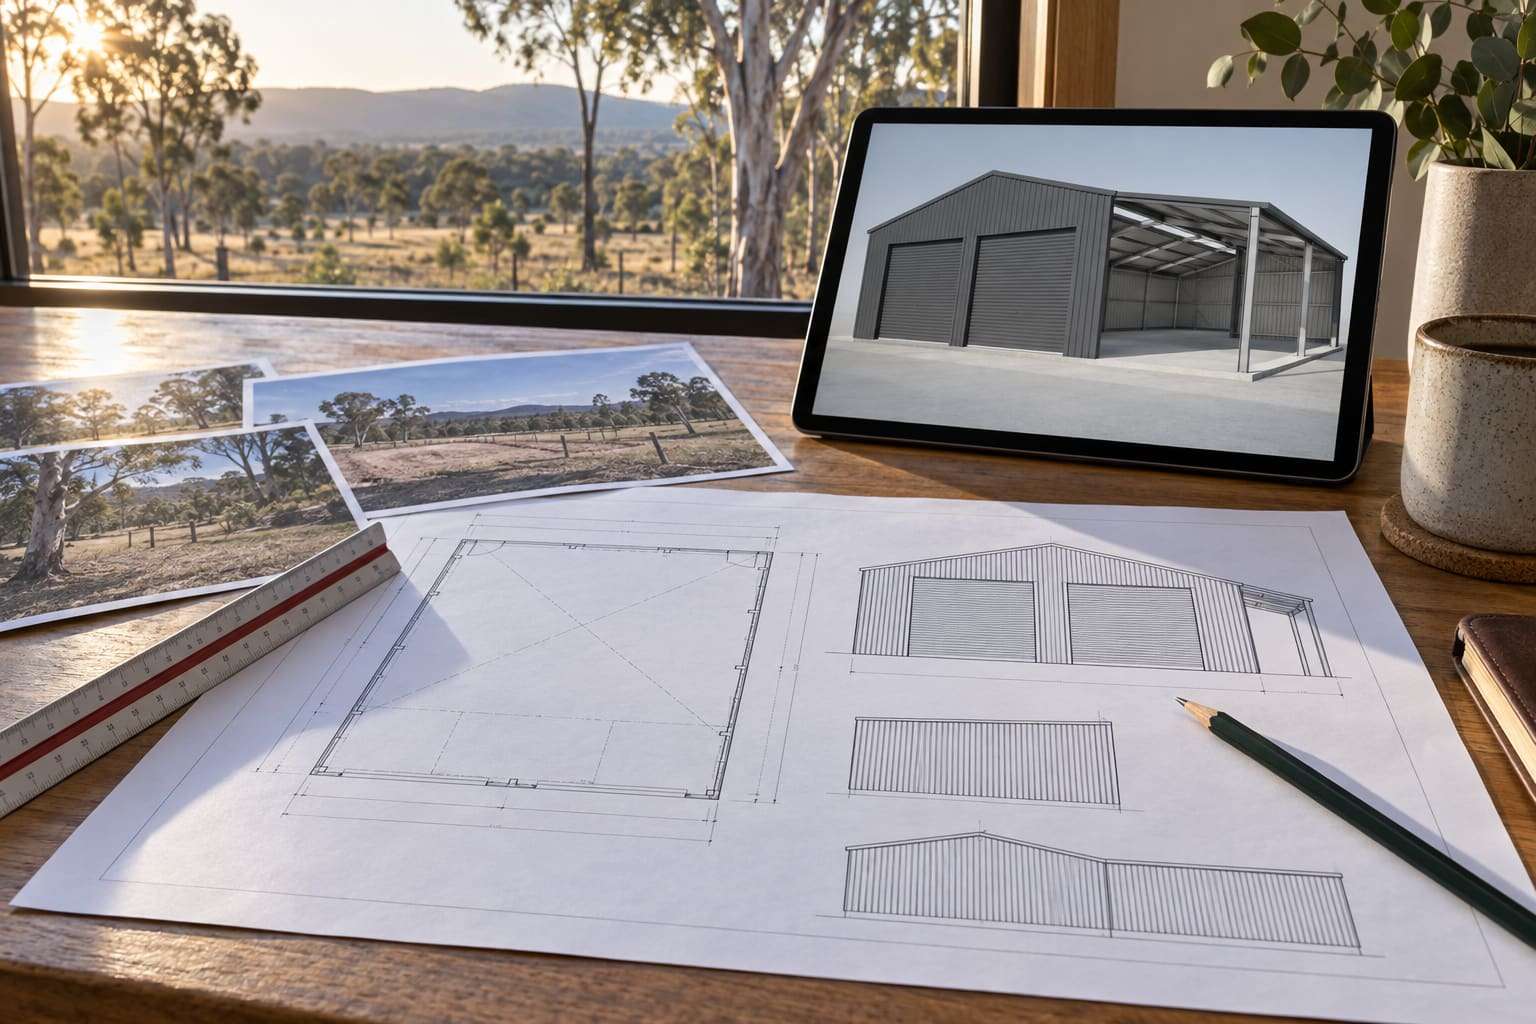
Custom shed design, worked out around your site and how you'll use it
BWG Sheds designs steel sheds, garages, workshops and farm buildings to suit the property and the job the shed has to do. We start with what goes inside it, where it can sit on the block, how you get in and out, and what the site throws at it, then size the span, length, height, doors and openings. Your structure is engineered for its site before anything is ordered.
Custom shed design
| Starts with | What the shed must hold and how you'll use it |
|---|---|
| Site check | Access, slope, boundaries, overlays, exposure |
| Sized to suit | Span, length, eave height, bays, doors |
| Structure | Engineered for the site's wind and ground conditions |
| Output | Drawings you review before anything is ordered |
Most shed problems start at the design stage: a door a few hundred millimetres too low for the tractor, a slab in the wrong spot for the turning circle, or a building nobody checked against the boundary. We deal with those questions first.
What we work through with you
A good design brief is mostly questions. What is the largest thing going in, now and in five years? Does it need to drive through, or reverse in? Will you work inside it, store hay in it, or park a caravan with the awning out?
From those answers we set the clear span, the eave height, the bay spacing and the door sizes, then check them against the site: the slope, the access track, the distance to boundaries and other buildings, and anything on the council's mapping that affects where the shed can go.
- Intended use and what has to fit inside, with clearances
- Position on the property, access and turning space
- Dimensions: span, length, eave height and roof pitch
- Roller doors, personal access doors, windows, open bays and awnings
- Ventilation, natural light, insulation and condensation control
- Room to extend later: an extra bay or a lean-to
Designed for the conditions on your block
Queensland covers very different sites: exposed ridgelines on the Darling Downs, flood-mapped creek flats in the Lockyer Valley, salt-laden air on the coast, and a cyclonic wind region around Gladstone. The structure, the cladding and the fixings all respond to that.
Wind loads are set by the site's wind region, terrain and shielding; footings by the soil. We design to the site, not to a generic catalogue rating, and the engineering is prepared for that address.
Design first, then approval, then supply
Once the design is settled, the same drawings feed the approval documentation and the kit order, so nothing gets redrawn and nothing is lost between steps. If approval is needed we can prepare the paperwork, and you choose whether we supply the kit only or supply and install.
How custom shed design works
- 01
Talk it through
A no-obligation conversation about what the shed is for, the site, and your timing.
- 02
Site and constraints
We look at the location on the block, access, slope, boundaries and council mapping.
- 03
Concept and sizing
Span, length, height, doors and openings set out for you to review.
- 04
Engineering and drawings
The structure is engineered for the site; drawings are prepared for approval and supply.
- 05
Approval and supply
Optional approval documentation, then a DIY kit or supply-and-install.
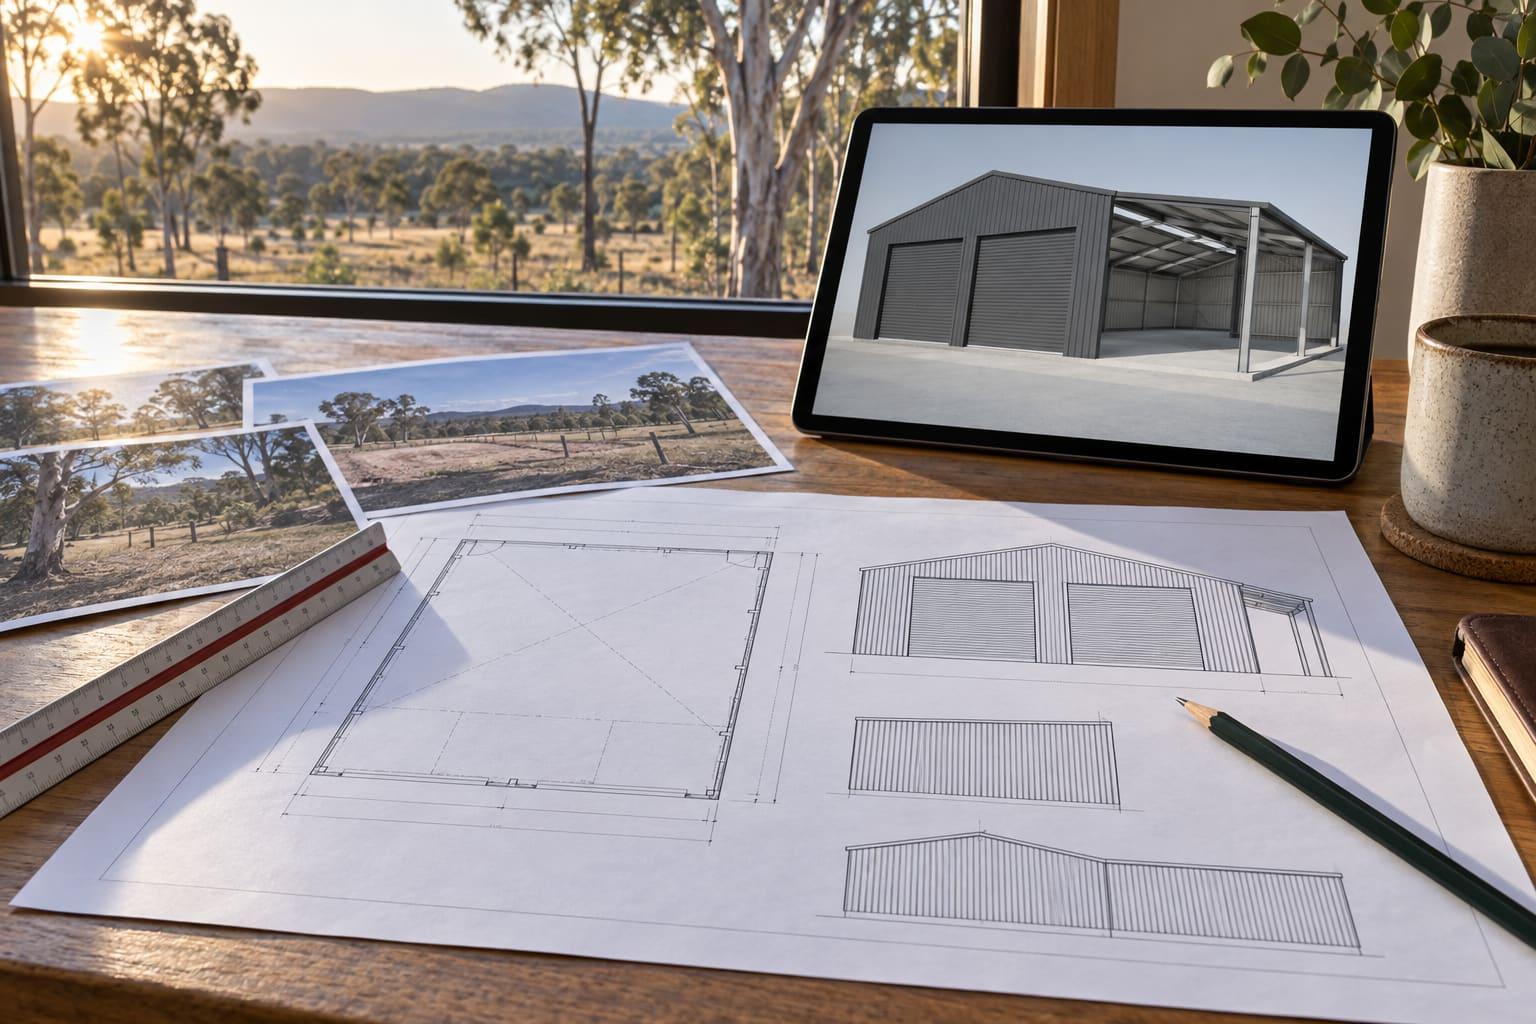
Try our 3D shed designer now.
Set out your shed yourself: gable or skillion roof, width, length, height, roof pitch and number of bays, then add lean-tos, doors and windows, cladding and colours, and turn it around in 3D as you go. Send us the design with the designer's Get Quote button and BWG Sheds will come back with a detailed price and a timeframe for that exact shed.
- 01Design it in 3D
- 02Send it to us
- 03Get your price and timeframe
We check every design against your site (wind, ground and approval requirements) before we confirm it.
Shed design: common questions
Can a steel shed be customised?
Yes. The span, length, eave height, roof pitch, bay spacing, door sizes and positions, windows, open bays, awnings, insulation and colours are all chosen for your project. Start with what has to fit inside and how you'll use it, and the dimensions follow.
What information do you need to design a shed?
The site address, what the shed will be used for, the largest items going inside, rough dimensions if you have them, where on the block you'd like it, and any photos of the site. A site plan or survey helps if you have one.
Is the design engineered for my site?
Yes. Wind load depends on the site's wind region, terrain and shielding, and footings depend on the soil, so the structure is engineered for the actual address rather than a generic rating.
Do I have to buy the shed from you if you design it?
Talk to us about your project. Most customers carry the design through to a kit or a supply-and-install quote, because the drawings, approval documents and kit are prepared from the same design.
Related
- Farm shedsA machinery shed is set by the gear: the widest header front, the tallest cab with the aerial up, and the turning circle to get it in..
- GaragesMeasure what you're parking, then add the room to open doors, walk around and store things.
- Workshop shedsPlan the working floor first: where the bench goes, where the vehicle or machine sits, and how you'll move around it..
- Commercial shedsA commercial shed has to work for the business every day: vehicle access, loading, a clean customer entry, and a layout that doesn't need changing in two years..
- What size shed do I need?
- Shed wind ratings in Queensland: regions, classes and why they matter
- Shed kit, supply-and-install or custom design: which suits you?
Get a shed quote.
Five short steps: the site, the type of shed, a rough size, your timing and how to reach you. Or pick up the phone.