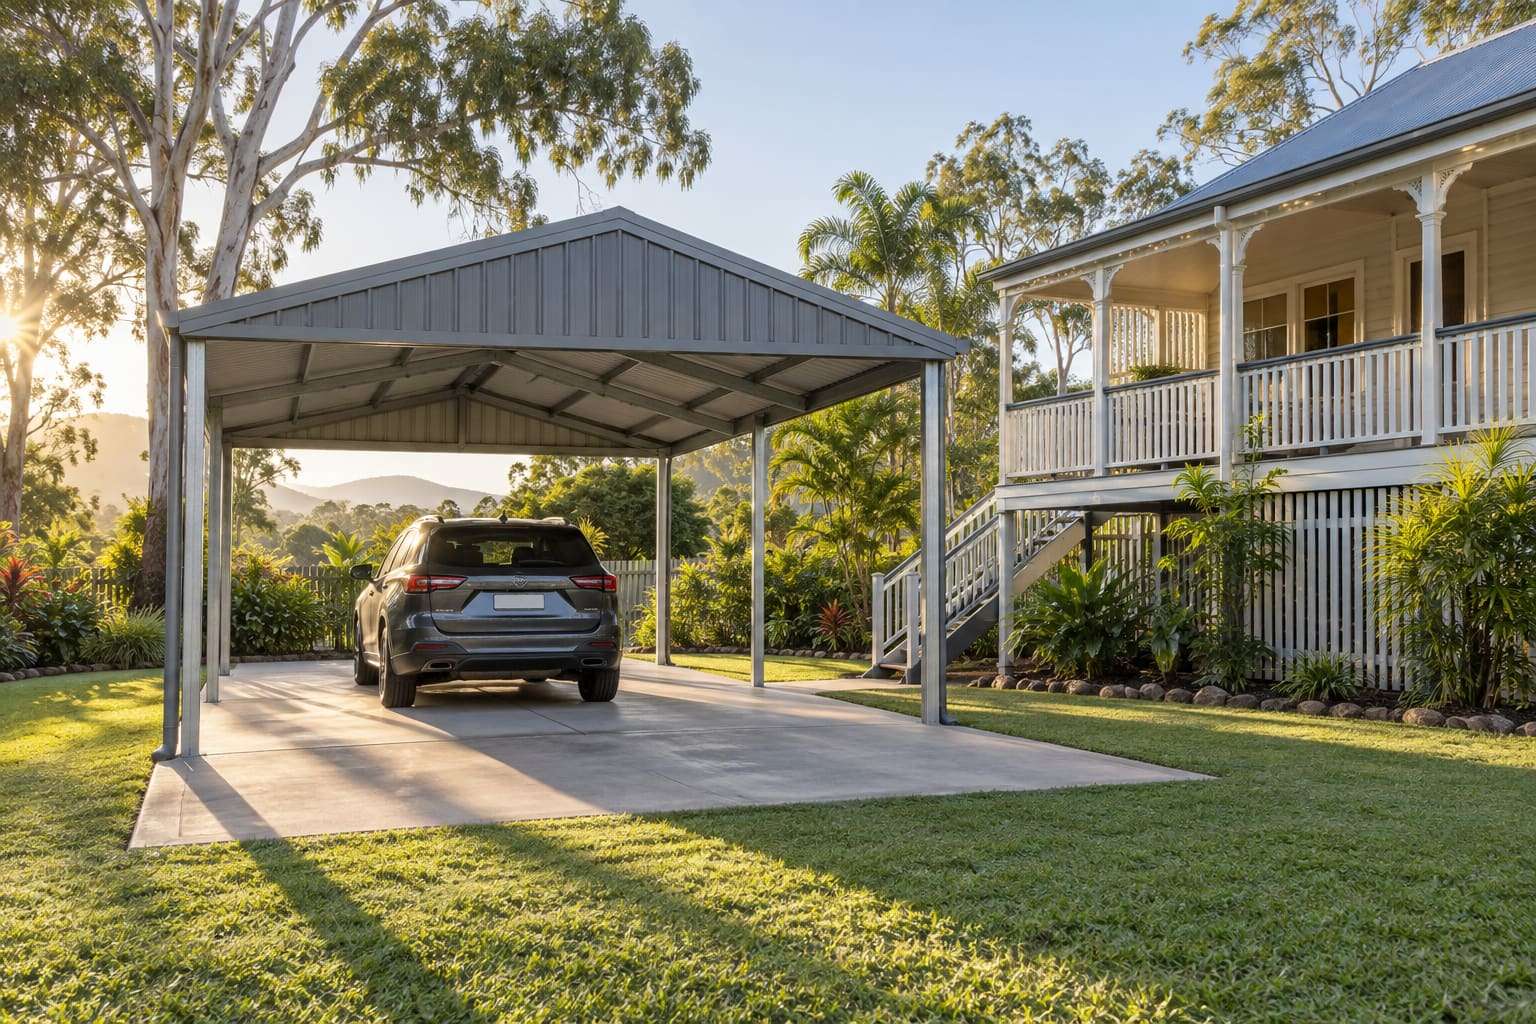
Steel carports, free-standing or attached
A steel carport from BWG Sheds keeps sun, hail and sap off vehicles, caravans and boats without the cost of a fully enclosed garage. Carports can be free-standing or attached to the house, gable or skillion, and sized to what you park. They're engineered for the site and supplied as a kit or supplied and installed.
Carports
| Styles | Free-standing or attached, gable or skillion |
|---|---|
| For | Cars, caravans, boats and trailers |
| Engineered | For the site's wind conditions |
| Route | DIY kit or supply & install |
What people use carports for
Carports sit where people see them, often right on the boundary or against the house, so siting and wind are the first questions.
- Everyday car cover
- Protection from sun and hail at a lower cost than an enclosed garage.
- Caravan and boat cover
- Extra height and length, often along the side of the house.
- Attached patio-carports
- An attached roof that shades the car and an outdoor area.
Things to get right
Open structures and wind
Open carports catch wind from underneath, so the roof, frame and footings are engineered for uplift at the site.
Boundary siting
Carports are Class 10a buildings; the siting rules for building close to a side or rear boundary apply, and some councils regulate carports in front setbacks.
Approval for carports
In Queensland a shed avoids building approval only if it is 10 m² or less in plan area, no more than 2.4 m high (mean 2.1 m) with no side over 5 m, and not in Wind Region C. Most carports are larger, so they need building approval and must meet the siting rules or get a council referral. Requirements depend on your property, proposed structure and local planning/building controls.
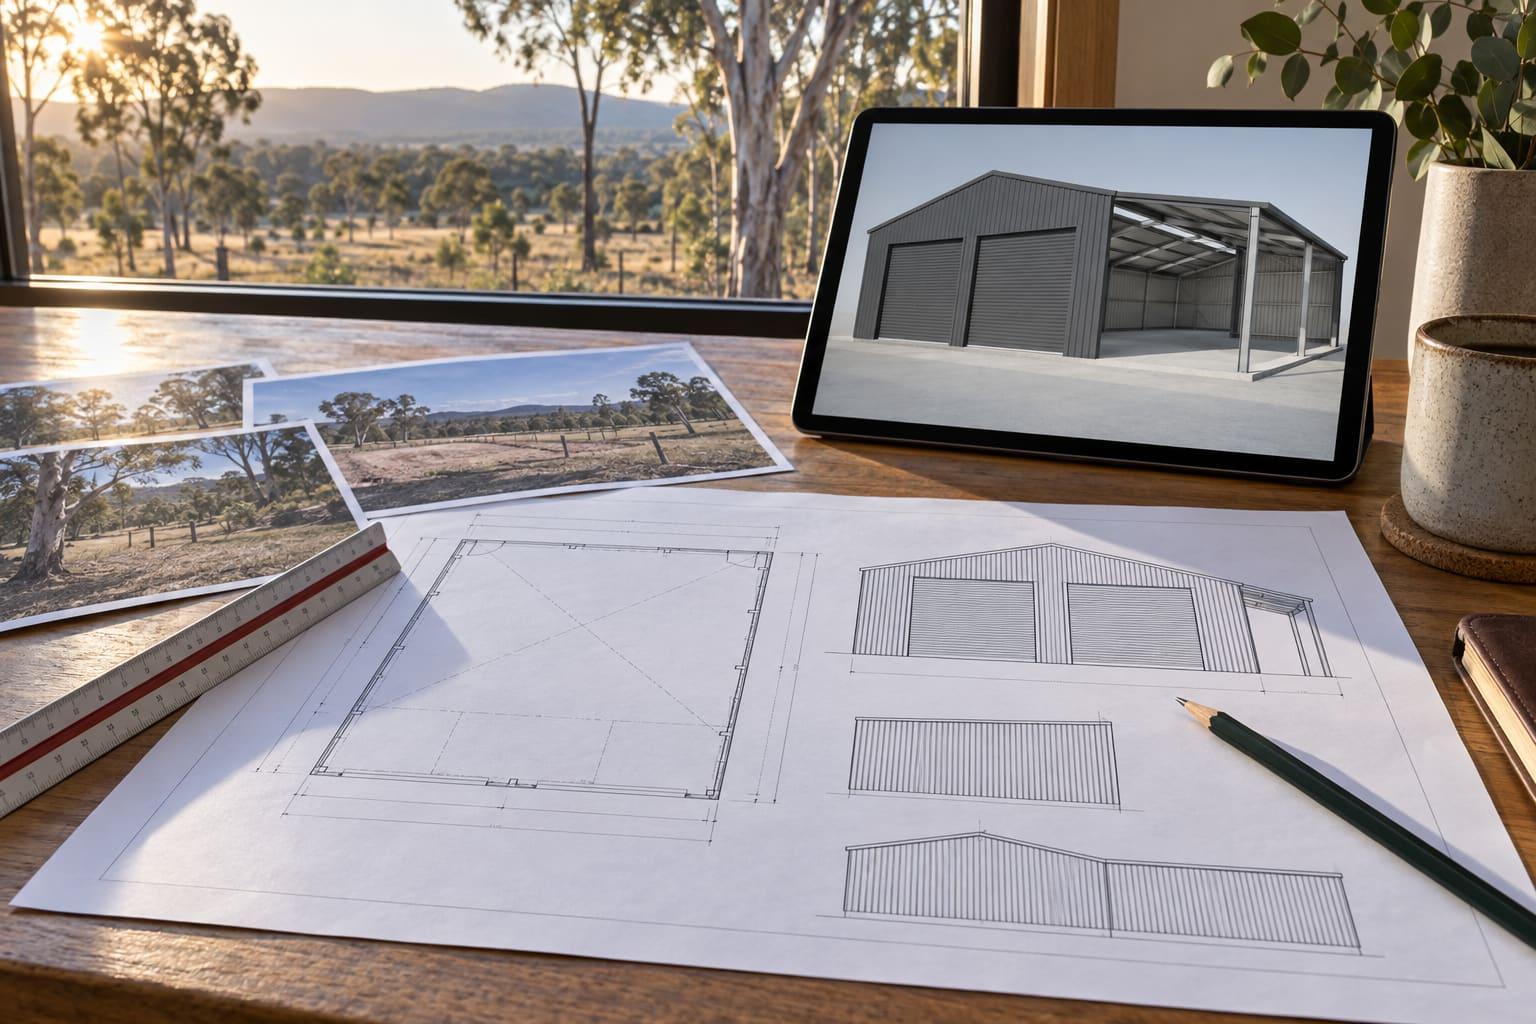
Try our 3D shed designer now.
Set out your carport yourself: gable or skillion roof, width, length, height, roof pitch and number of bays, then add lean-tos, doors and windows, cladding and colours, and turn it around in 3D as you go. Send us the design with the designer's Get Quote button and BWG Sheds will come back with a detailed price and a timeframe for that exact shed.
- 01Design it in 3D
- 02Send it to us
- 03Get your price and timeframe
We check every design against your site (wind, ground and approval requirements) before we confirm it.
Carports: common questions
Do I need approval for a carport in Queensland?
Usually. A carport is a Class 10a building, and only structures of 10 m² or less (with the height limits) avoid building approval, outside Wind Region C. A carport near a boundary also has to meet the siting rules or get a council referral.
Can a carport be attached to my house?
Yes, attached carports are common. The attachment and the house's roof structure are part of the engineering and approval.
How big should a carport be for a caravan?
Measure the van's length, width and height including the air conditioner, then add clearance. Caravans can legally be up to 2.5 m wide, 12.5 m long and 4.3 m high.
Keep planning
- DIY steel shed and garage kitsA kit makes sense when you're handy, you have help and equipment, or you already have a builder.
- Council and building approval assistanceApprovals are where shed projects stall: a missing site plan, a shed inside the boundary clearance, a flood overlay nobody checked.
- Supply and installSupply and install suits most farm sheds, larger garages, workshops and commercial buildings, and anyone who wants one party responsible for the build..
- Do I need council approval for a shed in Queensland?
- What size shed do I need?
- Shed wind ratings in Queensland: regions, classes and why they matter
Carports in our service areas
Quote your carport.
Five short steps: the site, the type of shed, a rough size, your timing and how to reach you. Or pick up the phone.