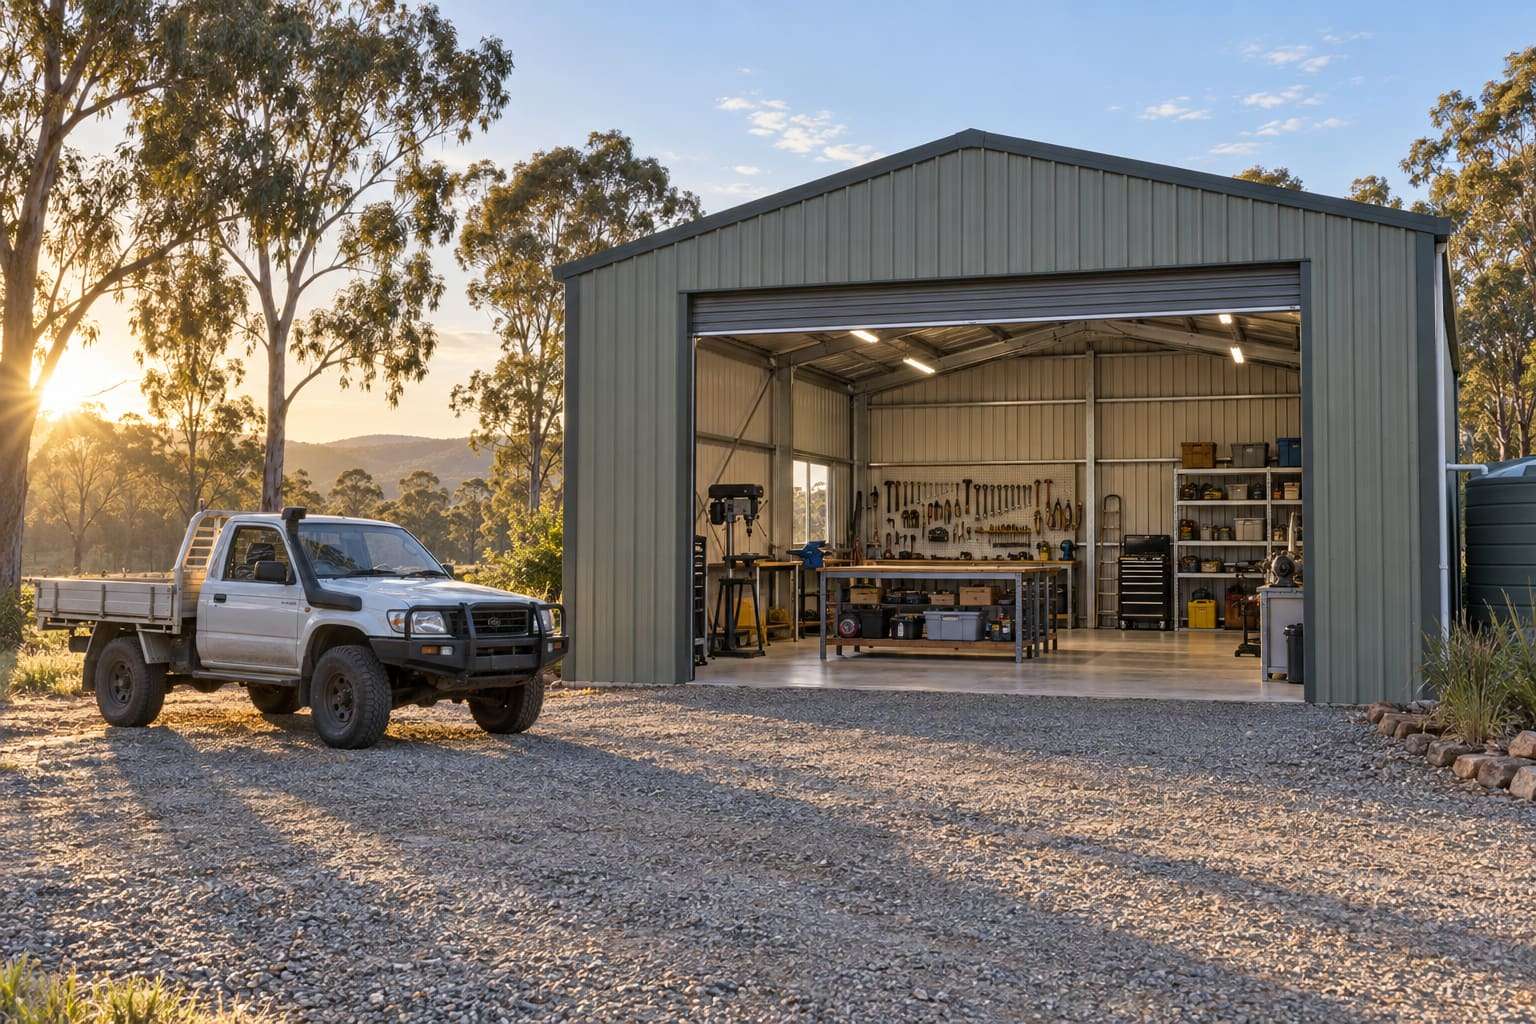
Workshop sheds with the room, doors and light to work in
A workshop shed is built to be worked in, not just to store things: clear floor space, a door big enough for what you work on, natural light, ventilation and room for benches and power. BWG Sheds designs workshops for homes, acreage and farms and supplies them as a kit or supplied and installed.
Workshop sheds
| Designed for | Clear working floor and bench space |
|---|---|
| Doors | Large roller door plus personal access door |
| Comfort | Light, ventilation, insulation options |
| Route | DIY kit or supply & install |
What people use workshop sheds for
Plan the working floor first: where the bench goes, where the vehicle or machine sits, and how you'll move around it.
- Vehicle and machinery repair
- Door width and height for the largest thing you'll work on, with space to walk around it.
- Fabrication and woodwork
- Bench runs, power, dust and fume ventilation, and light where you need it.
- Farm workshop
- A working bay beside machinery storage, with a door that suits the gear you service.
Things to get right
Heat and condensation
Steel sheds heat up and can drip condensation. Insulation, a foil membrane with an air gap, and ventilation are the usual controls; plan them into the kit rather than retrofitting.
Light
Roof skylights and wall windows cut daytime lighting needs; place them away from where glare hits the bench.
Commercial use
A workshop used for a business can be classified differently (for example Class 8) from a private shed, which changes the building rules.
Approval for workshop sheds
In Queensland a shed avoids building approval only if it is 10 m² or less in plan area, no more than 2.4 m high (mean 2.1 m) with no side over 5 m, and not in Wind Region C. A workshop is normally well above that size, so it needs building approval; a workshop used for a business may also be assessed under the planning scheme. Requirements depend on your property, proposed structure and local planning/building controls.
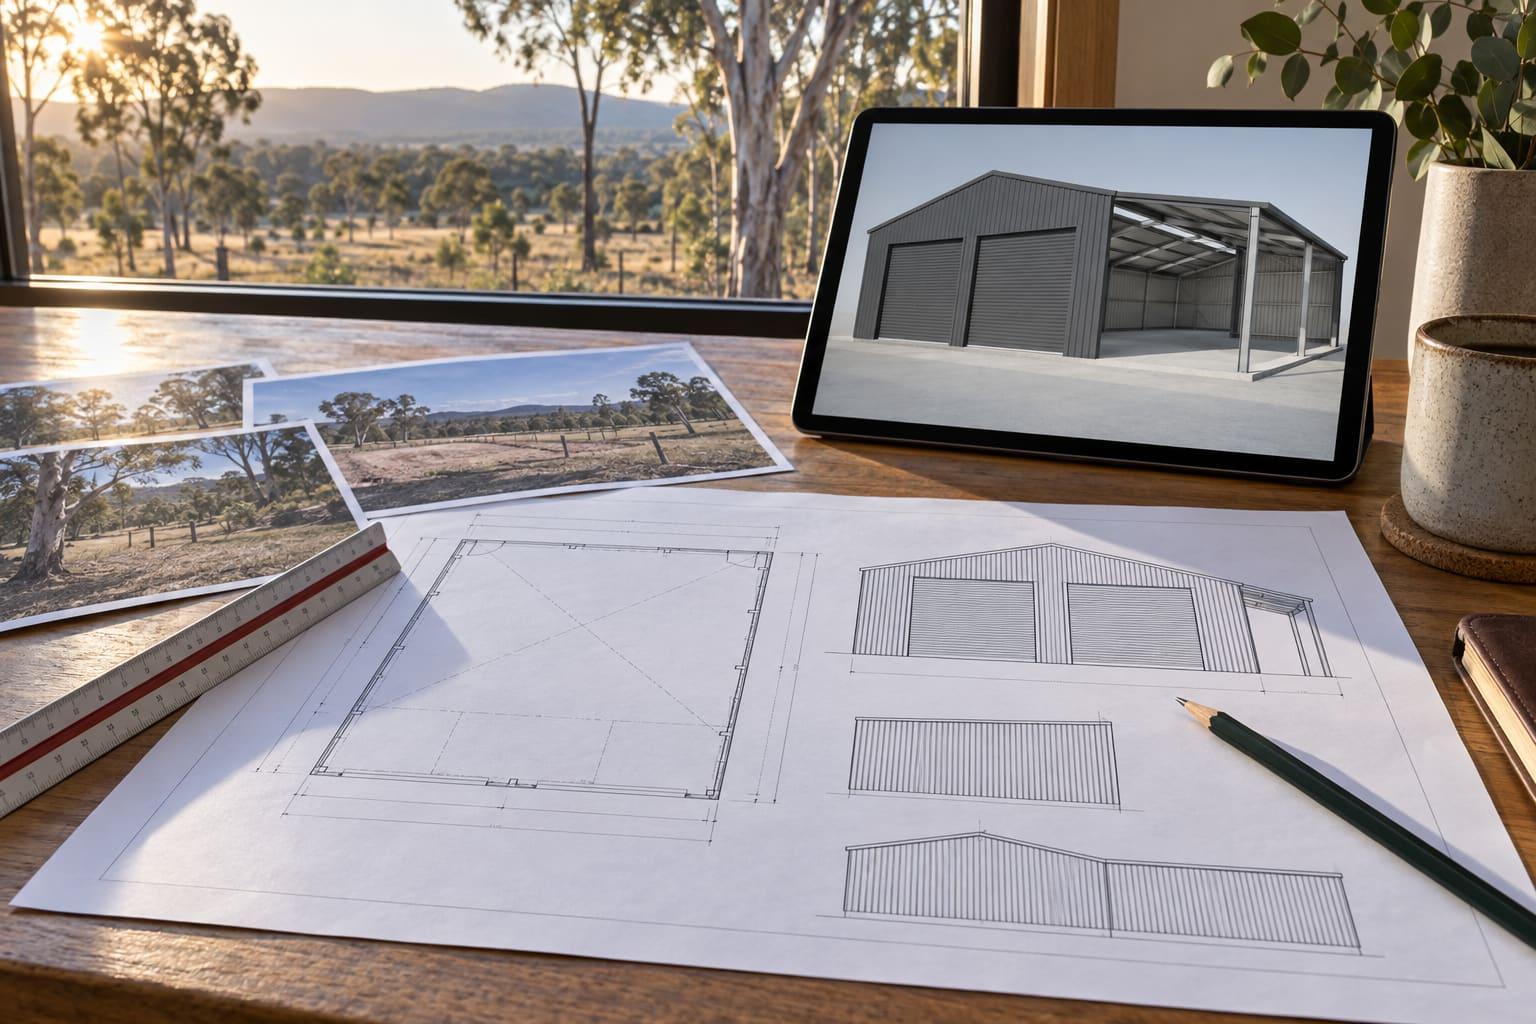
Try our 3D shed designer now.
Set out your workshop shed yourself: gable or skillion roof, width, length, height, roof pitch and number of bays, then add lean-tos, doors and windows, cladding and colours, and turn it around in 3D as you go. Send us the design with the designer's Get Quote button and BWG Sheds will come back with a detailed price and a timeframe for that exact shed.
- 01Design it in 3D
- 02Send it to us
- 03Get your price and timeframe
We check every design against your site (wind, ground and approval requirements) before we confirm it.
Workshop sheds: common questions
What size workshop shed do I need?
Start with the largest vehicle or machine you'll work on, add at least a comfortable walkway all round, then add bench depth and storage. A workshop feels small far sooner than a storage shed does.
How do I stop condensation in a steel workshop?
Use an anticondensation or insulation layer under the roof sheeting, keep an air gap where the product requires it, and ventilate. BlueScope's technical guidance recommends ventilation plus a reflective foil membrane or insulation blanket.
Can I run a business from my workshop shed?
Possibly, but using a shed for a business can change its building classification and can need planning approval from your council. Check with council before you design around a business use.
Keep planning
- Workshop and backyard shed kitsWhat's in the kit and what you organise
- Custom shed designMost shed problems start at the design stage: a door a few hundred millimetres too low for the tractor, a slab in the wrong spot for the turning circle, or a building nobody checked against the boundary.
- DIY steel shed and garage kitsA kit makes sense when you're handy, you have help and equipment, or you already have a builder.
- Supply and installSupply and install suits most farm sheds, larger garages, workshops and commercial buildings, and anyone who wants one party responsible for the build..
- What size shed do I need?
- Shed kit, supply-and-install or custom design: which suits you?
- What affects the cost of a shed in Queensland?
Quote your workshop shed.
Five short steps: the site, the type of shed, a rough size, your timing and how to reach you. Or pick up the phone.