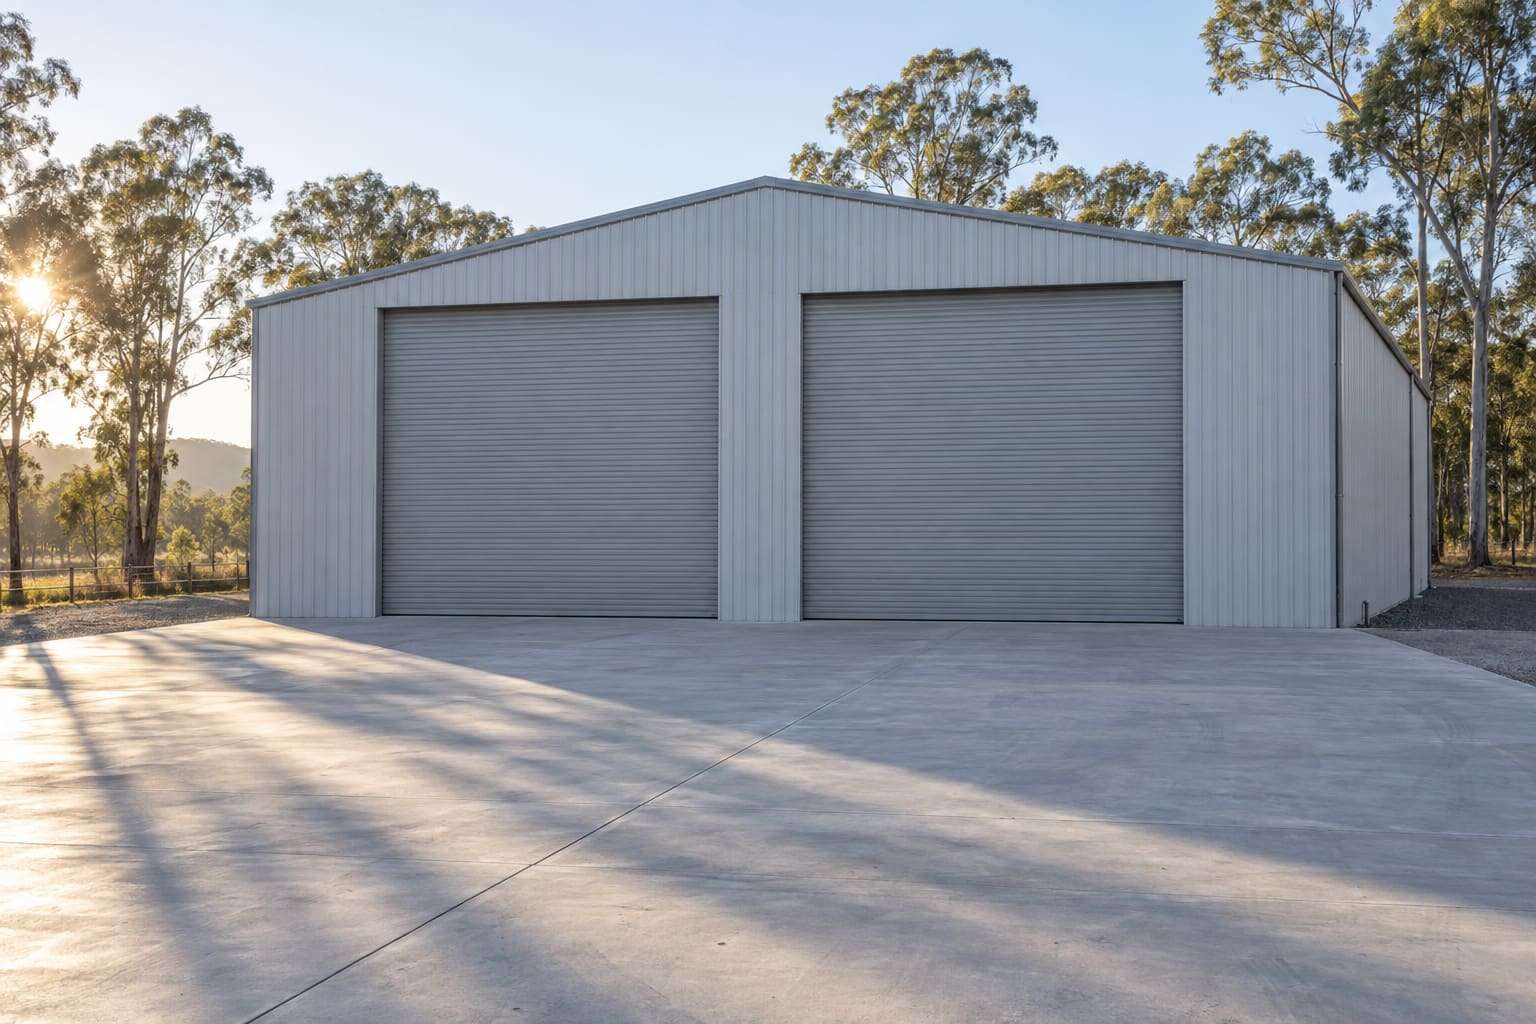
Industrial steel sheds and clear-span buildings
Industrial sheds are larger steel buildings for manufacturing, heavy storage, depots and operations yards, typically clear-span portal frames with high roller doors. BWG Sheds designs and builds them around the operation, the site and the NCC requirements for industrial buildings, under a QBCC Builder – Open licence.
Industrial sheds
| Structure | Clear-span steel portal frames |
|---|---|
| Doors | High roller doors for trucks and machinery |
| Building class | Class 7b storage or Class 8 process (NCC) |
| Route | Supply & install |
What people use industrial sheds for
Industrial buildings are defined by their clear height, the size of the doors, and what the slab has to carry.
- Manufacturing and fabrication
- Clear floor, crane or gantry allowance where needed, and power and ventilation for the process.
- Heavy storage and depots
- Door heights for trucks, slab design for forklifts and racking.
- Equipment and fleet
- Drive-through bays and wash-down areas for machinery and vehicles.
Things to get right
Planning first
On an industrial lot, the council's planning scheme sets the use, setbacks, parking and stormwater requirements; building approval follows.
Fire and access requirements
Class 7 and 8 buildings carry NCC requirements for fire safety, egress and services that grow with floor area.
Slab and loads
Point loads from racking, machinery and vehicles are engineered into the slab together with the site's soil classification.
Approval for industrial sheds
Industrial sheds need building approval and, in most cases, planning assessment by the council. They must be built by a licensed contractor. Requirements depend on your property, proposed structure and local planning/building controls.
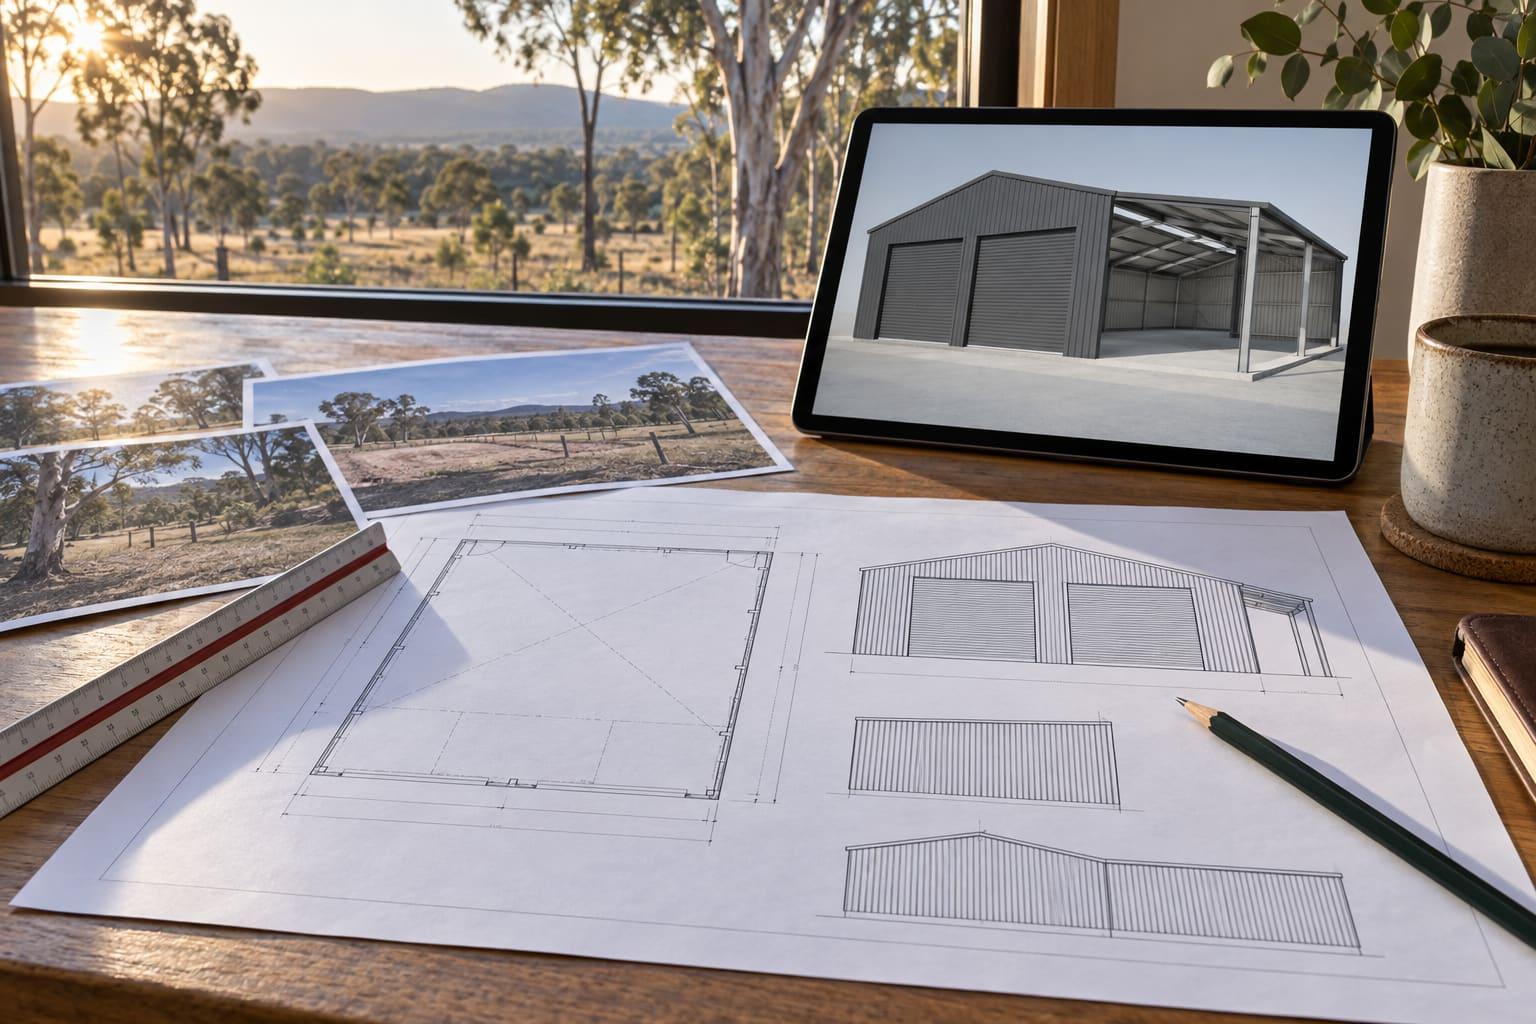
Try our 3D shed designer now.
Set out your industrial shed yourself: gable or skillion roof, width, length, height, roof pitch and number of bays, then add lean-tos, doors and windows, cladding and colours, and turn it around in 3D as you go. Send us the design with the designer's Get Quote button and BWG Sheds will come back with a detailed price and a timeframe for that exact shed.
- 01Design it in 3D
- 02Send it to us
- 03Get your price and timeframe
We check every design against your site (wind, ground and approval requirements) before we confirm it.
Industrial sheds: common questions
Do you build large industrial sheds?
Talk to us about the size and use. We design and build industrial steel sheds under a QBCC Builder – Open licence across our Queensland service areas.
What is a clear-span shed?
A clear-span building has no internal columns: portal frames span the full width, leaving the floor open for machinery, trucks and racking.
Can an industrial shed be supplied as a kit?
Industrial and commercial buildings can't be owner-built in Queensland, so industrial sheds are supplied and installed by a licensed builder.
Keep planning
- Supply and installSupply and install suits most farm sheds, larger garages, workshops and commercial buildings, and anyone who wants one party responsible for the build..
- Custom shed designMost shed problems start at the design stage: a door a few hundred millimetres too low for the tractor, a slab in the wrong spot for the turning circle, or a building nobody checked against the boundary.
- Shed wind ratings in Queensland: regions, classes and why they matter
- Shed slabs and footings in Queensland: site classes and preparation
- What affects the cost of a shed in Queensland?
Industrial sheds in our service areas
Quote your industrial shed.
Five short steps: the site, the type of shed, a rough size, your timing and how to reach you. Or pick up the phone.