What affects the cost of a shed in Queensland?
Shed planning · Updated · 6 min read · BWG Sheds
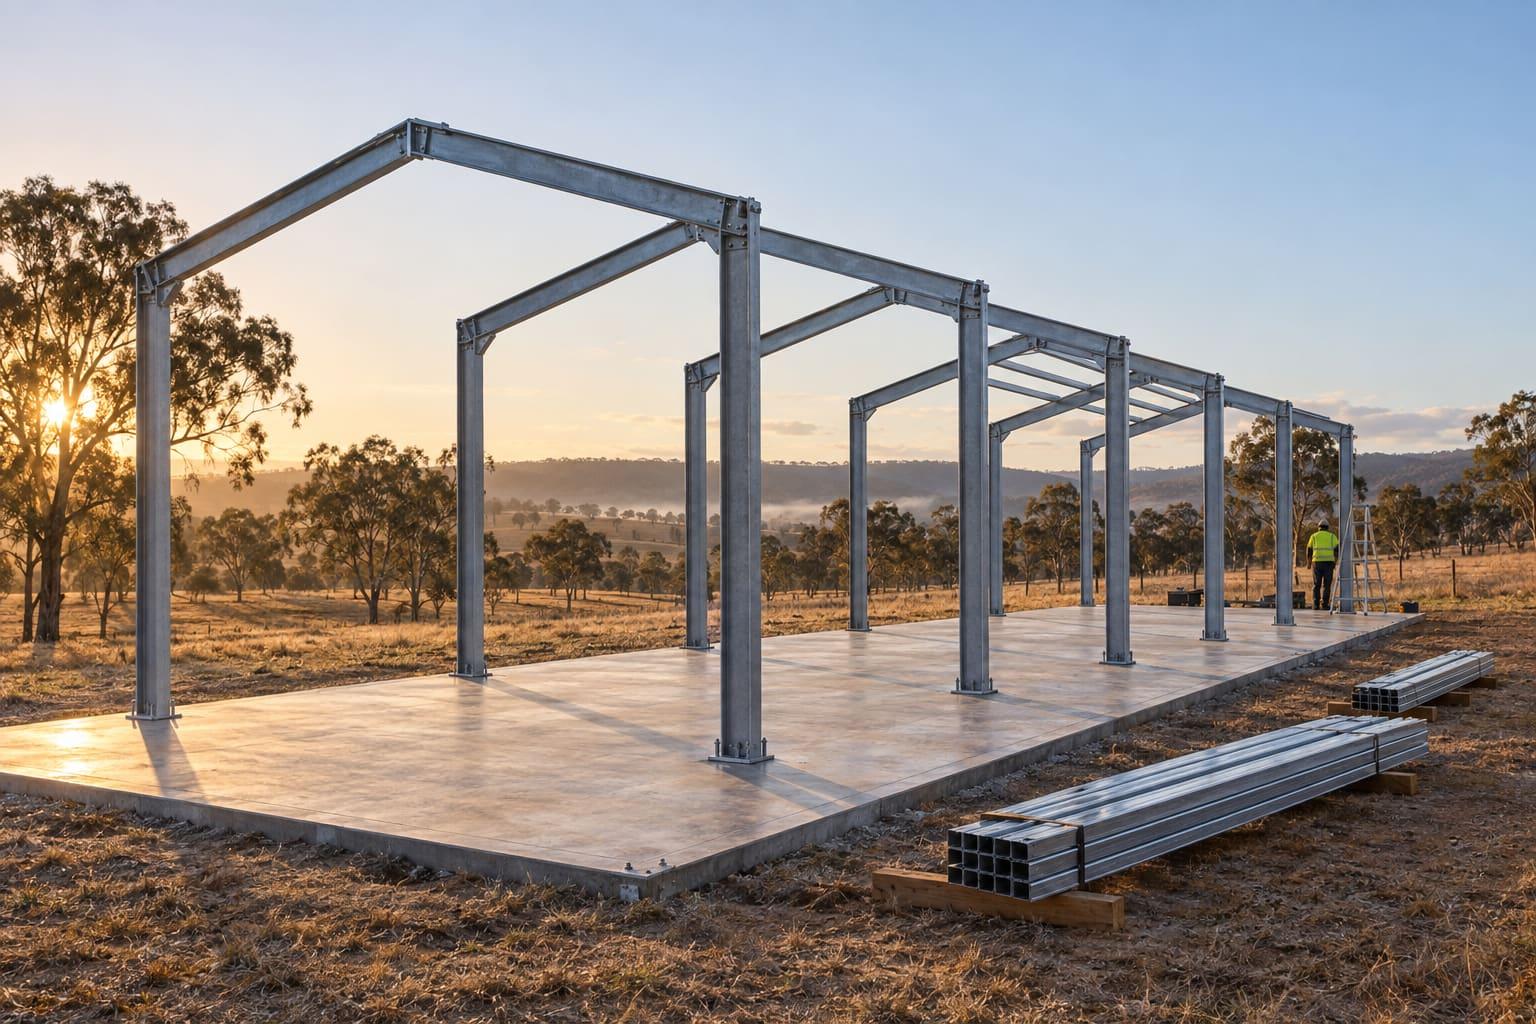
Short answer
There is no honest single price for a shed, because the same floor area can cost very different amounts depending on the site's wind rating, the span and wall height, the doors, the slab your soil needs, the cladding, the delivery distance, approval costs and whether you build it yourself. BWG Sheds quotes each shed for its actual site. The useful thing to do before quoting is fix those variables so every quote you compare prices the same shed.
- Wind rating and region change the steel sizes, bracing and fixings for the same shed.
- Span and wall height move the price more than length does.
- Soil (AS 2870 site class) decides how much concrete and reinforcement the slab needs.
- Doors, openings and cladding choice can be a large share of the materials.
- Compare quotes on identical size, wind rating, doors, inclusions and who builds the slab.
Why we do not publish a price list
A price per square metre looks helpful and is usually misleading. The steel in a shed is sized by an engineer for the wind at that exact site, the terrain around it and the building's importance level. Two sheds with the same footprint, one on a sheltered suburban block and one on an exposed ridge or in cyclonic Region C, can need different frames, purlins, bracing and fasteners. We would rather quote your shed accurately than print a number that does not apply to it.
The factors that move the price
| Factor | Why it matters |
|---|---|
| Wind region and site wind speed | Sets frame, purlin and bracing sizes and fixing spacing. Gladstone and Agnes Water are in cyclonic Region C on Geoscience Australia's indicative map. |
| Span (width) | Wider clear spans need heavier rafters and columns. |
| Wall (eave) height | Taller walls see more wind load and need taller doors, columns and more cladding. |
| Length and number of bays | Adds frames and cladding in a fairly linear way. |
| Site class of the soil | Reactive clay (H1, H2, E) or problem sites (P) need engineered footings, often more concrete and steel. |
| Doors and openings | Roller doors, personal access doors, windows and open bays each need framing and bracing. |
| Cladding and finish | Coastal exposure can call for a higher-grade coating and heavier-duty fasteners. |
| Insulation and condensation control | Roof membranes or blanket insulation add materials but prevent problems later. |
| Delivery distance and access | Remote or tight sites cost more to reach and unload. |
| Approvals | Certifier fees, any council planning fees and engineering documentation. |
| Who builds | DIY kit, your own builder, or supply-and-install. |
The costs people forget
- The slab, footings and any earthworks or retaining to get a level pad.
- Stormwater: where the downpipes go and whether council needs a connection.
- Electrical and plumbing, which need licensed trades.
- Equipment hire for a DIY build: elevated work platforms, lifting gear, scaffolding.
- An owner-builder permit if your project is valued over $11,000 including GST.
- Extras such as whirlybirds, skylights, gutter guard or a mezzanine.
Send us the size, doors and site and we will quote your shed properly, not per square metre.
Get an accurate quoteA checklist for comparing shed quotes
- Same outside dimensions: span, length and wall height.
- Wind classification or design wind speed stated for your address, not a generic rating.
- Same number, type and size of roller doors, personal access doors and windows.
- Cladding type and coating named for roof and walls, and fastener class for coastal sites.
- Engineering certification included, and what drawings you receive for the certifier.
- Slab and footings: included or excluded, and designed for what site class.
- Delivery included to your address, and who unloads.
- Approval help: included, optional or not offered, and whose fees are included.
- Installation: included or kit only, and who holds the QBCC licence.
- What is excluded, in writing.
If a quote cannot answer these, it is not a quote for your shed yet. The cheapest quote on a different specification is not cheaper.
Why location changes the same shed
Two parts of Queensland show how much the site matters. Around Gladstone, Tannum Sands and Agnes Water, Geoscience Australia's indicative map puts the coast in cyclonic wind Region C, so the frame, fixings and doors are designed for cyclonic wind and even a small garden shed needs building approval. On the Gold Coast and Sunshine Coast, closeness to breaking surf decides the cladding: BlueScope recommends standard COLORBOND steel roofing only more than 200 m from breaking surf, with higher-grade products and heavier-duty fasteners closer in. Out on the Downs, reactive clay soils often make the slab the variable to watch.
See how we design around the site first, then price the steel.
How our shed design worksHow to keep the cost down without cutting corners
- Choose the shed's position to avoid the most exposed spot on the property where you can.
- Keep spans to what you need; a slightly longer shed is often cheaper than a much wider one.
- Standardise door sizes where possible.
- Get the soil classified early so the slab is designed once.
- Build it yourself only if you have the skills, equipment and time.
Requirements depend on your property, proposed structure and local planning/building controls.