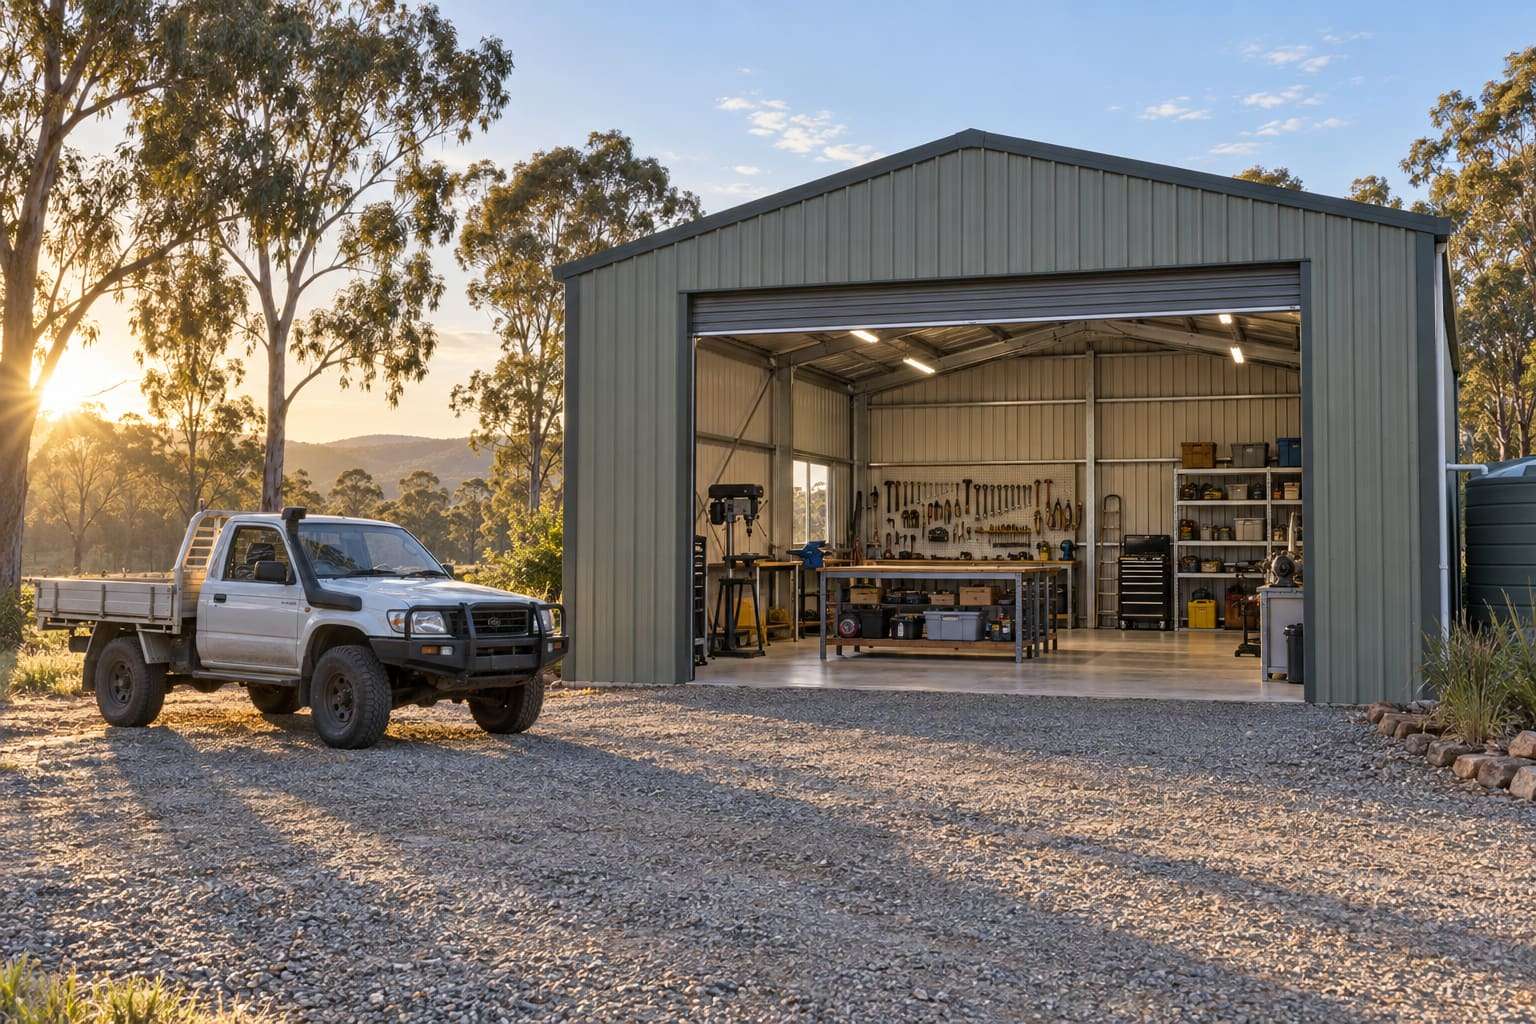
Workshop and backyard shed kits
BWG Sheds supplies steel workshop and backyard shed kits for homes and acreage, sized to the work you'll do and the space on your block. Each kit is engineered for your site and delivered in our Queensland service areas with assembly plans and phone support. Add windows, skylights, insulation and a personal access door as you need them.
Workshop and backyard shed kits
| Supply | Supply-only kit to your size and options |
|---|---|
| Engineering | For your site |
| Delivery | Our Queensland service areas |
| Support | Assembly plans and phone support |
What's in the kit
Your quote itemises the exact kit. Every kit includes these components.
- 01Steel frameColumns, rafters and bracing, pre-punched for bolt-together assembly
- 02Purlins and girtsThe roof and wall members the cladding fixes to
- 03Roof and wall claddingIn your chosen profile and colours
- 04Flashings and cappingsRidge, corner, barge and opening flashings
- 05Doors, windows and skylightsThe roller door, personal access door and light options you choose
- 06Insulation or anticondensation layerIf selected
- 07FixingsBolts and screws for the frame and cladding
- 08Engineering documentationFor your site, ready for the approval application
- 09Assembly plansStep-by-step plans for the build
What you organise
A kit leaves these with you or your builder. Ask us about any of them.
- ApprovalBuilding approval before work starts, unless the shed is exempt. We can prepare the documents if you'd like help.
- Slab or footingsBuilt to the kit's engineering and your site's soil classification.
- Site access and unloadingA clear, firm track for the delivery truck and a way to unload the bundles.
- Crew, tools and liftingAt least two capable people, plus lifting equipment for the frames.
- Safe work at heightFall protection above 3 m on housing construction (2 m on other construction) and on roofs steeper than 26°.
- Owner-builder permitNeeded if you build it yourself and the project is valued over $11,000 including GST.
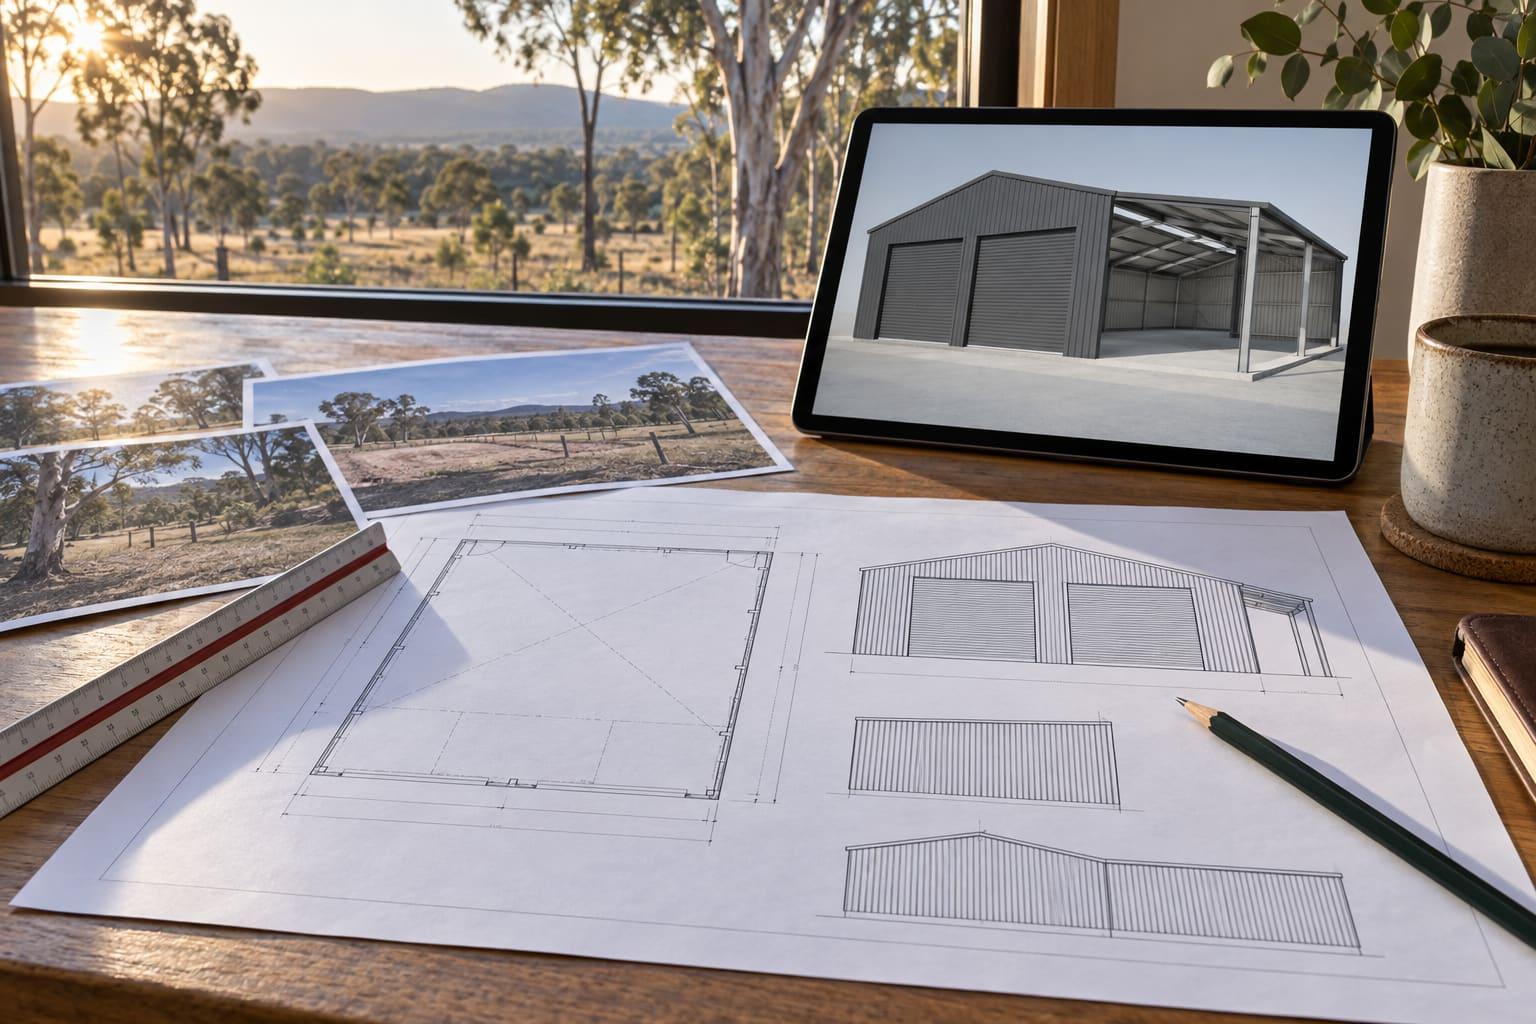
Try our 3D shed designer now.
Set out your kit yourself: gable or skillion roof, width, length, height, roof pitch and number of bays, then add lean-tos, doors and windows, cladding and colours, and turn it around in 3D as you go. Send us the design with the designer's Get Quote button and BWG Sheds will come back with a detailed price and a timeframe for that exact shed.
- 01Design it in 3D
- 02Send it to us
- 03Get your price and timeframe
We check every design against your site (wind, ground and approval requirements) before we confirm it.
From order to build
- 01
Size and options
Tell us the use, the site and the options you need.
- 02
Quote
An itemised quote for the kit and delivery to your address.
- 03
Engineering and approval
Engineering for your site; approval documents if you want our help.
- 04
Delivery
The kit is delivered to your property in our Queensland service areas.
- 05
Build
You or your builder assemble it from the plans, with phone support.
Workshop and backyard shed kits: common questions
Do I need approval for a backyard shed kit?
Unless it is 10 m² or less (with height limits) and outside Wind Region C, yes. It also has to meet the boundary siting rules.
Can I add insulation to a shed kit?
Yes, insulation or an anticondensation layer can be included. It's easier and neater to fit during the build than afterwards.
How many people does it take to build a shed kit?
Plan on at least two capable people for any frame work, plus suitable lifting equipment and fall protection for work at height.
Quote your kit.
Five short steps: the site, the type of shed, a rough size, your timing and how to reach you. Or pick up the phone.